Save
Ask
Tour
Hide
Share
$899,900
10 Days On Site

1168 Mount Pleasant Road
Washington Twp, PA 18013

For Sale|Single Family Residence|Active
3
Beds
3
Total Baths
2
Full Baths
1
Partial Bath
2,999
SqFt
$300
/SqFt
1999
Built
Subdivision:
Not in Development
County:
Northampton
Listing courtesy of Sheyla Camilo Terrero of Serhant Pennsylvania LLC
Call Now: 610-509-1197
Is this the listing for you? We can help make it yours.
610-509-1197
1168 Mount Pleasant Road1168 Mount Pleasant Road1168 Mount Pleasant Road1168 Mount Pleasant Road
Save
Ask
Tour
Hide
Share

Mortgage Calculator

Monthly Payment (Est.)

Enter an interest rate to see your estimated monthly payment.
Calculator powered by Showcase IDX, a Constellation1 Company. Copyright ©2026 Information is deemed reliable but not guaranteed.

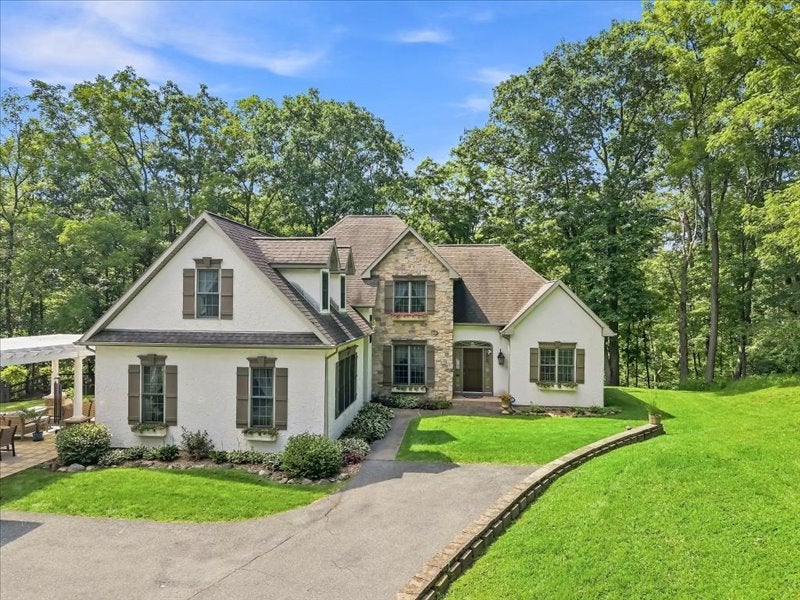
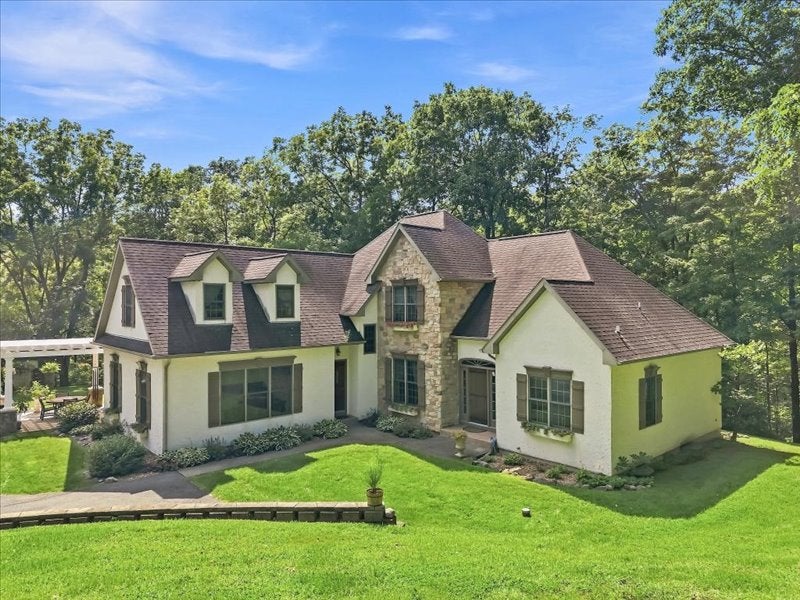
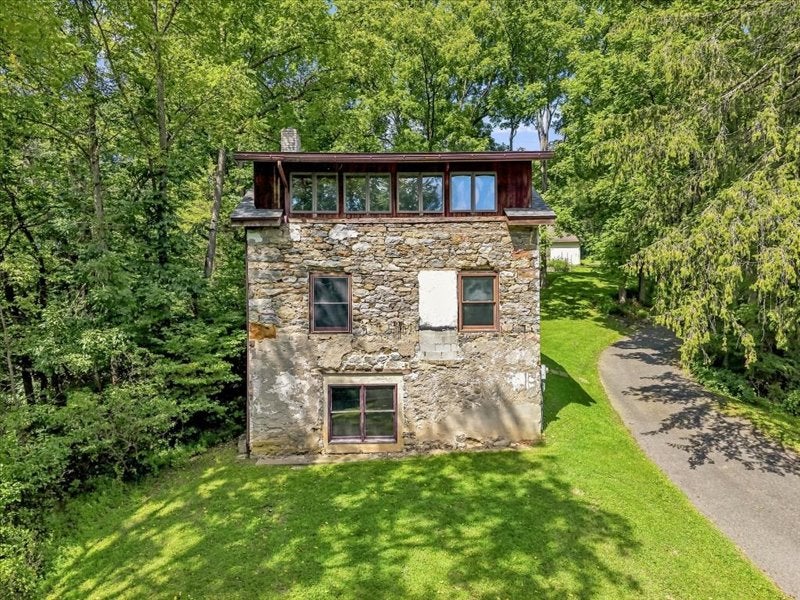
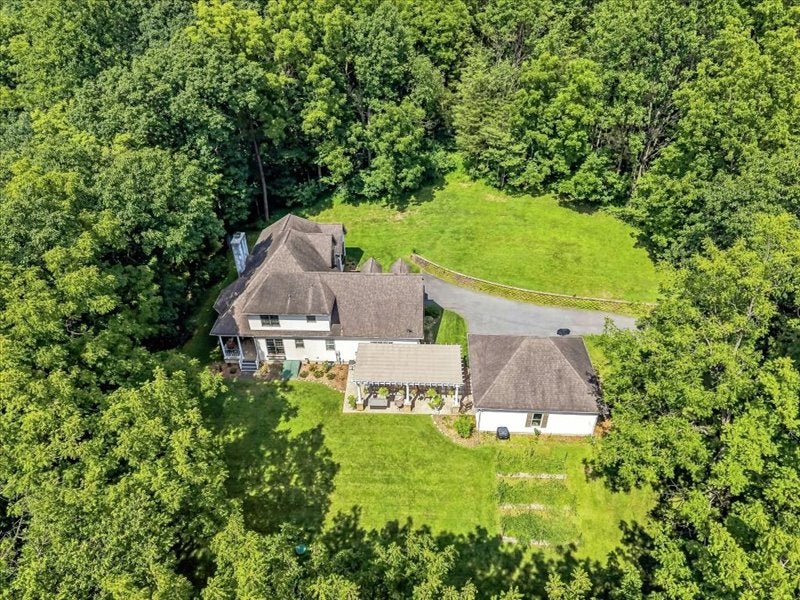
Set across approximately 15 acres in Washington Township, 1168 Mount Pleasant Road offers a distinctive blend of space, character, and connection to the outdoors. A long paved drive introduces the property, where a custom-built residence, detached oversized two-car garage, mature surroundings, trails, and creeks create a setting designed to be experienced as much as enjoyed. Inside, nearly 3,000 square feet unfolds with architectural details that give the home its personality. Exposed beams, hardwood flooring, full stone accent walls, and a wood-burning fireplace bring warmth and texture throughout the main living spaces. The remodeled kitchen pairs quartz countertops with a generous island and opens naturally to areas for gathering, dining, and everyday living. The home offers three bedrooms and two and a half baths, including a thoughtfully renovated primary bath with a walk-in glass shower, dual vessel sinks, full stone wall accents, and abundant natural light. Flexible living spaces provide room for work, hobbies, entertaining, or quiet retreat, while the full unfinished walk-out basement offers substantial additional space. Outdoors, the patio and pergola extend the living experience into the surrounding landscape. Walking trails wind through the acreage, while the creeks and natural surroundings add another dimension to the property. A stone structure adds a memorable connection to the land’s past and further distinguishes the setting. Significant improvements over the years include the kitchen remodel, and HVAC system, primary bath renovation, patio and pergola, powder room, water heater, well components, and additional 2026 updates. Currently enrolled in an agricultural land program that provides reduced property taxes. Seller reports total annual taxes of $9,834.20. 1168 Mount Pleasant Road is more than a home, it’s an opportunity to enjoy space, architecture, and nature in one remarkable Washington Township setting.

Save
Ask
Tour
Hide
Share
Listing Snapshot
Price 
$899,900
Days On Site 
10 Days
Bedrooms 
3
Inside Area (SqFt) 
2,999 sqft
Total Baths 
3
Full Baths 
2
Partial Baths 
1
Lot Size 
15.78 Acres
Year Built 
1999
MLS® Number 
783262
Status 
Active
Property Tax 
$9,715.5
HOA/Condo/Coop Fees 
N/A
Sq Ft Source 
Estimated
Friends & Family
Recent Activity
a week agoListing updated with changes from the MLS®
a week agoListing first seen on site
General Features
Acres 
15.78
Foundation 
Block
Garage 
Yes
Garage Spaces 
2
Number Of Stories 
2
Parking 
DrivewayDetachedGarageOff Street
Property Sub Type 
Single Family Residence
Sewer 
Septic Tank
SqFt Above 
2999
Style 
Farmhouse
Utilities 
Cable Available
Water Source 
Well
Zoning 
A
Interior Features
Appliances 
Electric OvenElectric RangeElectric Water HeaterHumidifierMicrowaveRefrigeratorWater Softener OwnedWasher
Basement 
Crawl SpaceConcreteSump PumpWalk-Out Access
Cooling 
Central AirCeiling Fan(s)
Electric 
Circuit Breakers200+ Amp Service
Fireplace 
Yes
Fireplace Features 
Living RoomWood BurningOutside
Flooring 
CarpetCeramic TileHardwood
Heating 
Forced AirHeat PumpOil
Interior 
Eat-in KitchenKitchen Island
Laundry Features 
Electric Dryer HookupMain Level
Bedroom 
Dimensions - 16.00 x 11.00Level - SecondDescription - Bright and spacious bedroom featuring plush carpeting, neutral finishes, a large double window with views of the surrounding greenery, and a generous walk-in closet with built-in shelving and hanging space.
BreakfastRoomNook 
Dimensions - 13.00 x 12.00Level - FirstDescription - Sun-filled breakfast area framed by extensive windows and a distinctive stone accent wall. Hardwood floors continue throughout the space, complemented by dedicated overhead lighting and direct intimate porch access through glass paneled door.
Den 
Dimensions - 15.00 x 23.00Level - SecondDescription - Spacious and inviting bonus room with hardwood floors, distinctive angled ceilings, built-in shelving, and multiple windows that bring in natural light and wooded views. The architectural layout provides flexible space for a sitting area or reading nook.
Dining Room 
Dimensions - 14.00 x 12.00Level - FirstDescription - Formal dining room highlighted by a two full stone accent wall, Hardwood flooring and distinctive architectural detailing, with convenient access to the kitchen and main living areas.
Family Room 
Dimensions - 19.00 x 22.00Level - FirstDescription - Spacious family room featuring exposed wood ceiling beams, hardwood floors, extensive built-in shelving, and glass-paneled French doors. Large windows provide abundant natural light and peaceful views of the surrounding property.
FullBath 
Dimensions - 8.00 x 10.00Level - SecondDescription - Bright full bath featuring a double-sink vanity with wood cabinetry, expansive wall mirror, tub/shower combination, tile flooring, and a window providing natural light.
HalfBath 
Dimensions - 6.00 x 8.00Level - FirstDescription - Powder room featuring exposed stone accents, a vessel sink with raised faucet, wood vanity, hardwood flooring, and a window providing natural light. Rustic-style mirror and lighting complement the stone and wood finishes.
Kitchen 
Dimensions - 18.00 x 9.00Level - FirstDescription - Well-appointed kitchen with abundant wood cabinetry, glass-front display cabinets, quartz countertops, tile backsplash, center island with prep sink, farmhouse-style sink, stainless steel appliances, hardwood flooring, recessed and pendant lighting.
Laundry 
Dimensions - 9.00 x 9.00Level - FirstDescription - Bright and functional laundry room featuring washer and dryer, built-in cabinetry for added storage, natural light, and a dedicated pet washing tub with handheld sprayer for convenient cleanups.
Living Room 
Dimensions - 14.00 x 19.00Level - FirstDescription - Spacious living room highlighted by vaulted ceiling with exposed wood beams and stonework. A wood burning stone fireplace serves as the focal point, flanked by tall windows that bring in natural light and frame views of the surroundings.
PrimaryBathroom 
Dimensions - 12.00 x 12.00Level - FirstDescription - Primary bath featuring a spacious walk-in glass shower with wood-look tile, pebble-stone floor, and rainfall-style shower head. Dual vessel sinks, wood vanities, stone accent wall, oversized mirror, and multiple windows complete the space.
PrimaryBedroom 
Dimensions - 14.00 x 14.00Level - FirstDescription - Spacious primary bedroom featuring a tray ceiling with ceiling fan, soft carpeting, and a large window overlooking the wooded surroundings. A barn-style sliding door leads to a generously sized walk-in closet with extensive shelving and hanging space.
Save
Ask
Tour
Hide
Share
Exterior Features
Construction Details 
Stone VeneerStucco
Patio And Porch 
DeckPatio
Roof 
AsphaltFiberglass
Community Features
MLS Area 
Washington_N
School District 
Bangor
Roads 
Paved
Schools
School District
Bangor
Elementary School
Washington Elementary School
Middle School
Bangor Area Middle School
High School
Bangor Area High School
Listing courtesy of Sheyla Camilo Terrero of Serhant Pennsylvania LLC


Listing information is provided by Participants of the Greater Lehigh Valley REALTORS® MLS. IDX information is provided exclusively for personal, non-commercial use, and may not be used for any purpose other than to identify prospective properties consumers may be interested in purchasing. Information is deemed reliable but not guaranteed. Copyright 2026, Greater Lehigh Valley REALTORS® MLS.
Data last updated at: 2026-10-14 07:21 AM UTC

Neighborhood & Commute
Source: Walkscore
Disclosure: Community information and market data powered by Constellation Data Labs. Information is deemed reliable but not guaranteed.
Save
Ask
Tour
Hide
Share