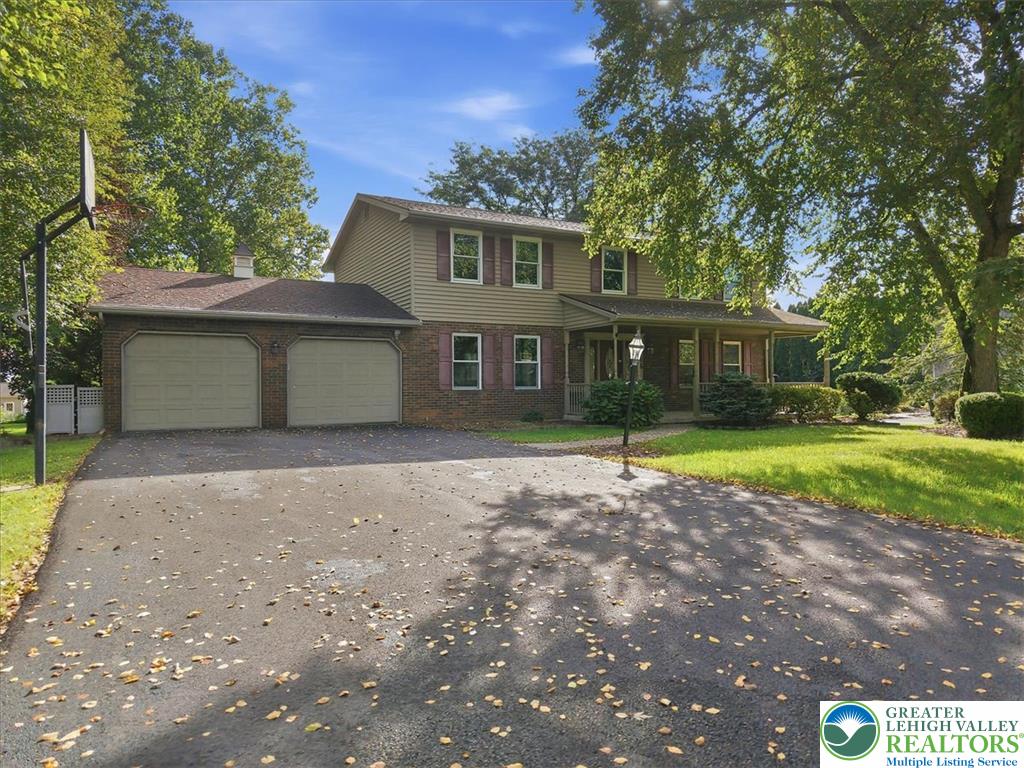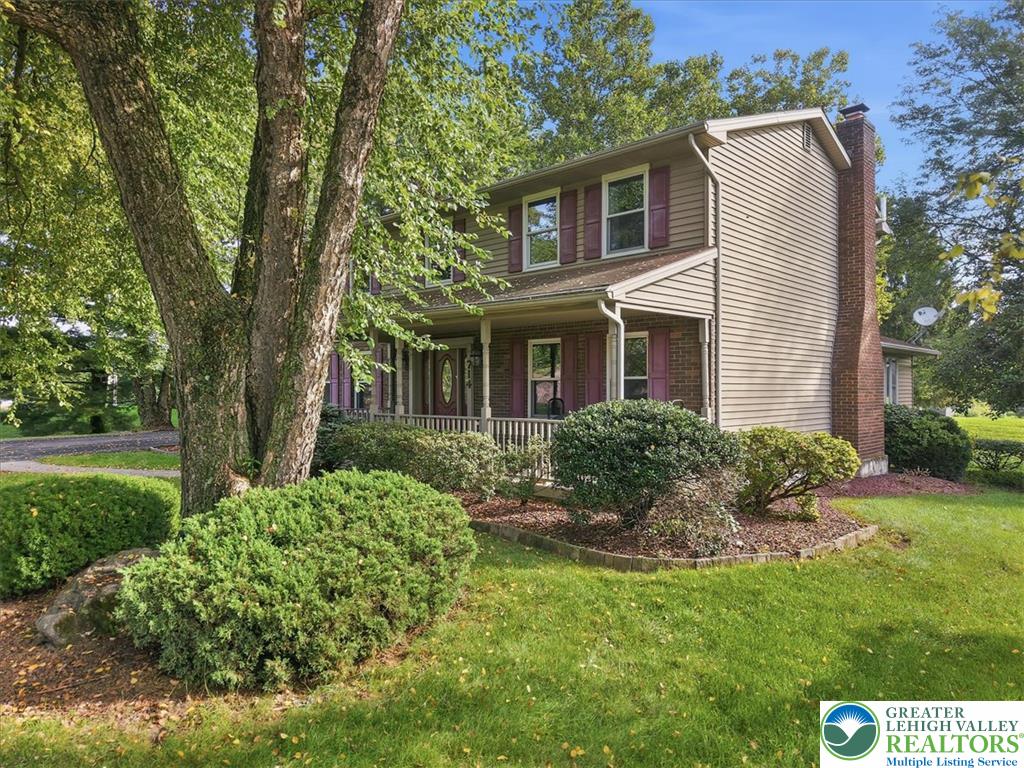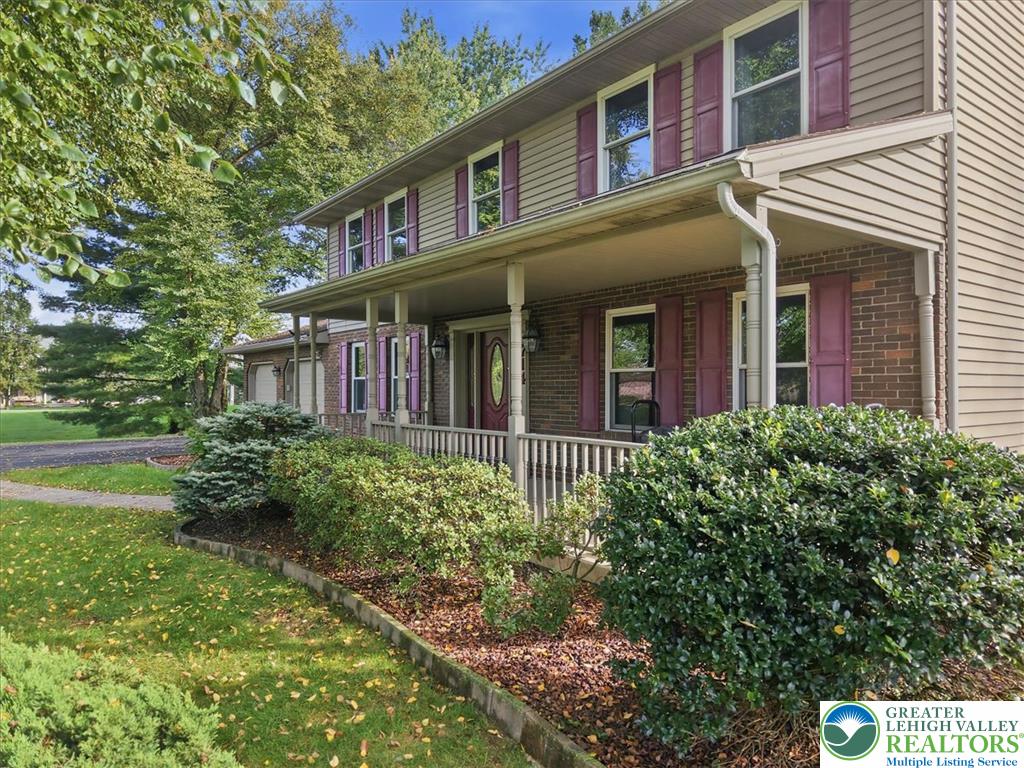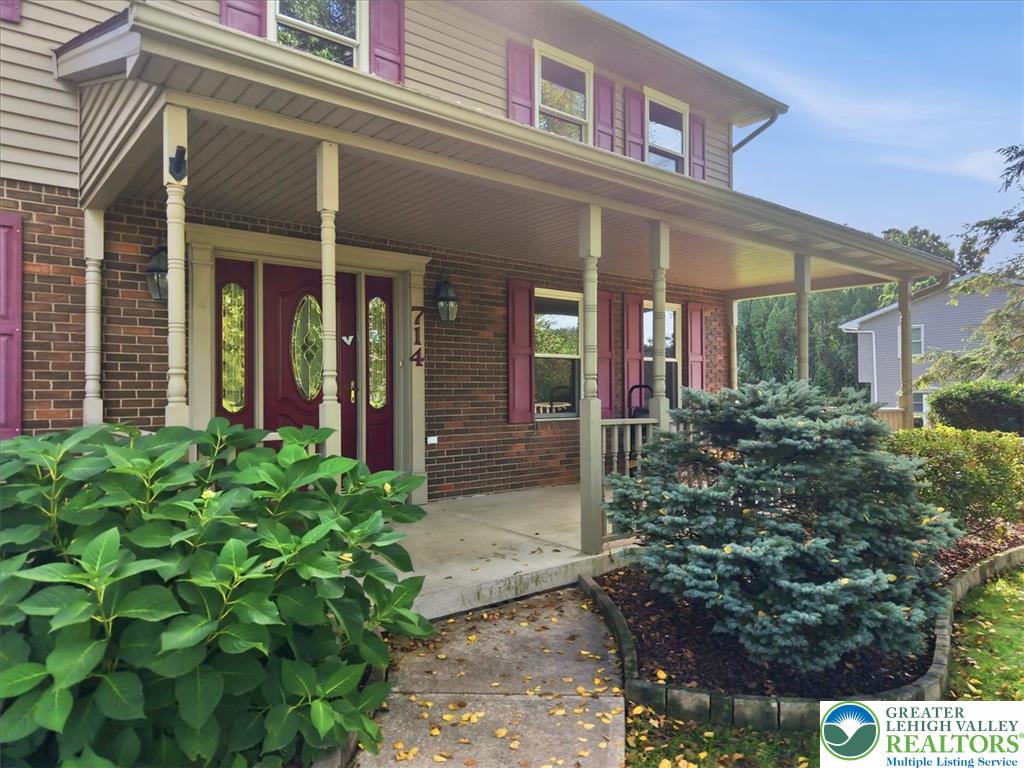
Welcome to 714 Lexington Road in Nazareth! This spacious 4-bedroom, 2.5-bath colonial offers a classic layout, plenty of living space, and a great location within the desirable Nazareth Area School District. A covered front porch welcomes you into the home, where you'll find comfortable living spaces with plenty of room for everyday living and entertaining. Upstairs, four bedrooms and two modern baths provide flexibility for family, guests, or a home office. The partially finished basement adds even more usable space and can easily serve as a family room, playroom, home gym, office, or hobby area, while still offering additional storage. An attached two-car garage provides everyday convenience and even more storage options. With its spacious layout, additional finished space, and convenient Nazareth location, 714 Lexington Road offers plenty of room to settle in and make it your own!
Save
Ask
Tour
Hide
Share
Listing Snapshot
Price
$525,000
Days On Site
11 Days
Bedrooms
4
Inside Area (SqFt)
3,155 sqft
Total Baths
3
Full Baths
2
Partial Baths
1
Lot Size
0.58 Acres
Year Built
1978
MLS® Number
785034
Status
Active
Property Tax
$6,504.13
HOA/Condo/Coop Fees
N/A
Sq Ft Source
N/A
Friends & Family
React
Comment
Invite
No Comments Yet
Did you know? You can invite friends and family to your search. They can join your search, rate and discuss listings with you.
Recent Activity
2 weeks ago
Listing updated with changes from the MLS®
2 weeks ago
Listing first seen on site
General Features
Acres
0.58
Attached Garage
Yes
Garage
Yes
Garage Spaces
2
Number Of Stories
2
Parking
AttachedDrivewayGarageOff Street
Property Sub Type
Single Family Residence
Sewer
Septic Tank
SqFt Above
2500
SqFt Below
655
Style
Colonial
Water Source
Public
Zoning
18A
Interior Features
Appliances
DishwasherElectric OvenElectric RangeElectric Water HeaterMicrowave
Basement
FullPartially Finished
Cooling
Central Air
Heating
BaseboardElectricForced AirHeat Pump
Bedroom
Dimensions - 13.00 x 14.00Level - Second
BreakfastRoomNook
Dimensions - 10.00 x 12.00Level - First
Dining Room
Dimensions - 13.00 x 13.00Level - First
Family Room
Dimensions - 17.00 x 12.00Level - First
Foyer
Dimensions - 11.00 x 13.00Level - First
FullBath
Dimensions - 9.00 x 7.00Level - Second
HalfBath
Dimensions - 6.00 x 9.00Level - First
Kitchen
Dimensions - 15.00 x 12.00Level - First
Living Room
Dimensions - 16.00 x 13.00Level - First
PrimaryBathroom
Dimensions - 5.00 x 7.00Level - Second
PrimaryBedroom
Dimensions - 12.00 x 20.00Level - Second
Recreation
Dimensions - 27.00 x 24.00Level - Basement
Sunroom
Dimensions - 13.00 x 20.00Level - First
Save
Ask
Tour
Hide
Share
Exterior Features
Construction Details
BrickVinyl Siding
Patio And Porch
CoveredDeckPatioPorch
Roof
AsphaltFiberglass
Community Features
MLS Area
Lower Nazareth
School District
Nazareth
Schools
School District
Nazareth
Elementary School
Unknown
Middle School
Unknown
High School
Unknown
Listing courtesy of Christopher C. George of Coldwell Banker Hearthside
Listing information is provided by Participants of the Greater Lehigh Valley REALTORS® MLS. IDX information is provided exclusively for personal, non-commercial use, and may not be used for any purpose other than to identify prospective properties consumers may be interested in purchasing. Information is deemed reliable but not guaranteed. Copyright 2026, Greater Lehigh Valley REALTORS® MLS.
Data last updated at: 2026-10-14 06:56 AM UTC
Neighborhood & Commute
Source: Walkscore
Disclosure: Community information and market data powered by Constellation Data Labs. Information is deemed reliable but not guaranteed.
Did you know? You can invite friends and family to your search. They can join your search, rate and discuss listings with you.