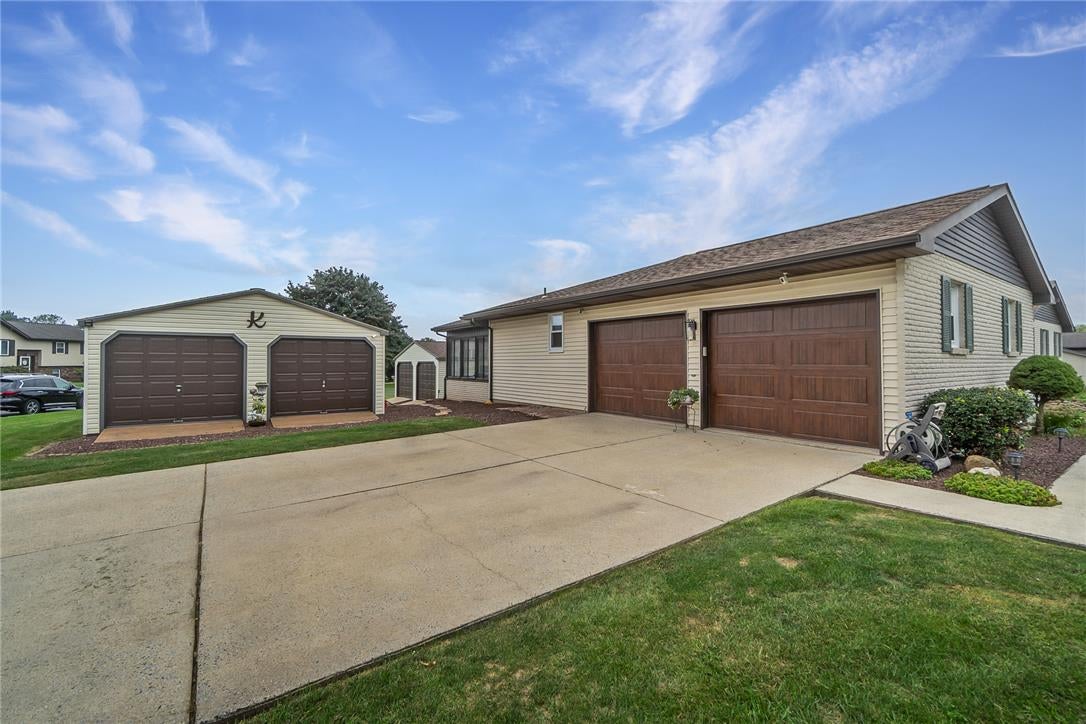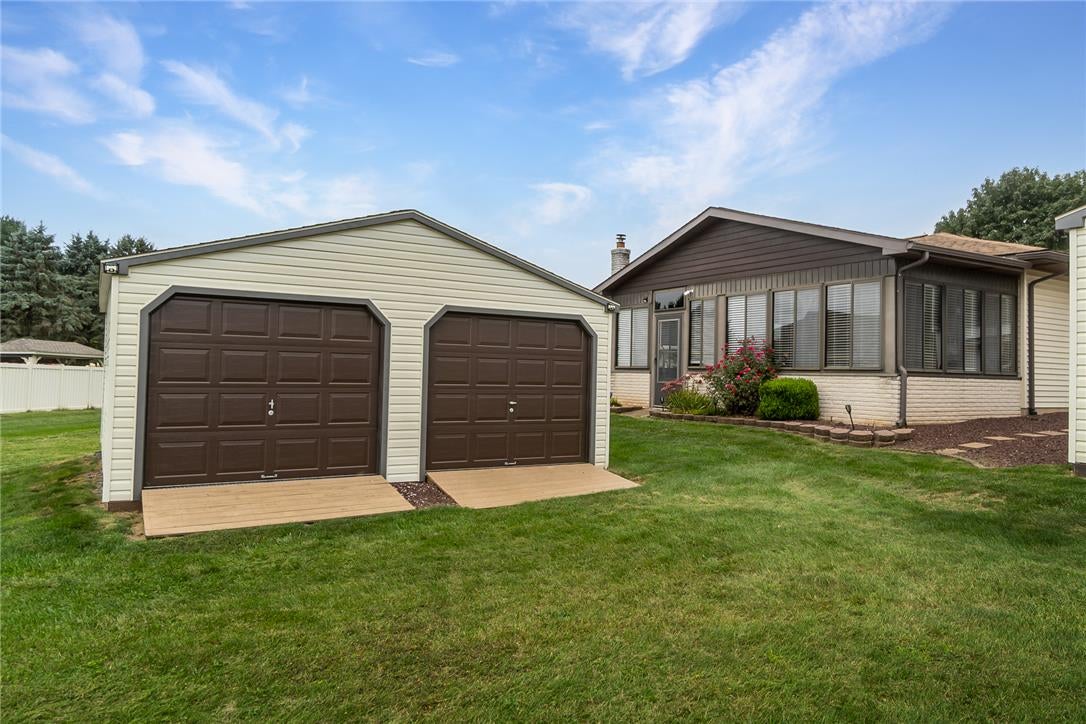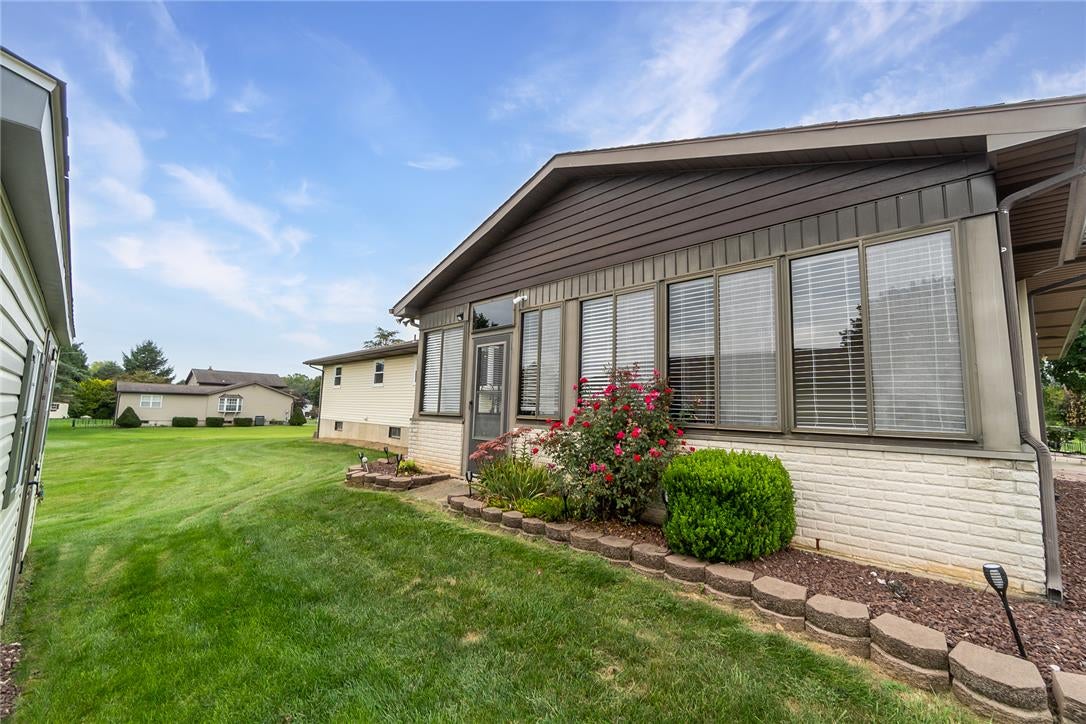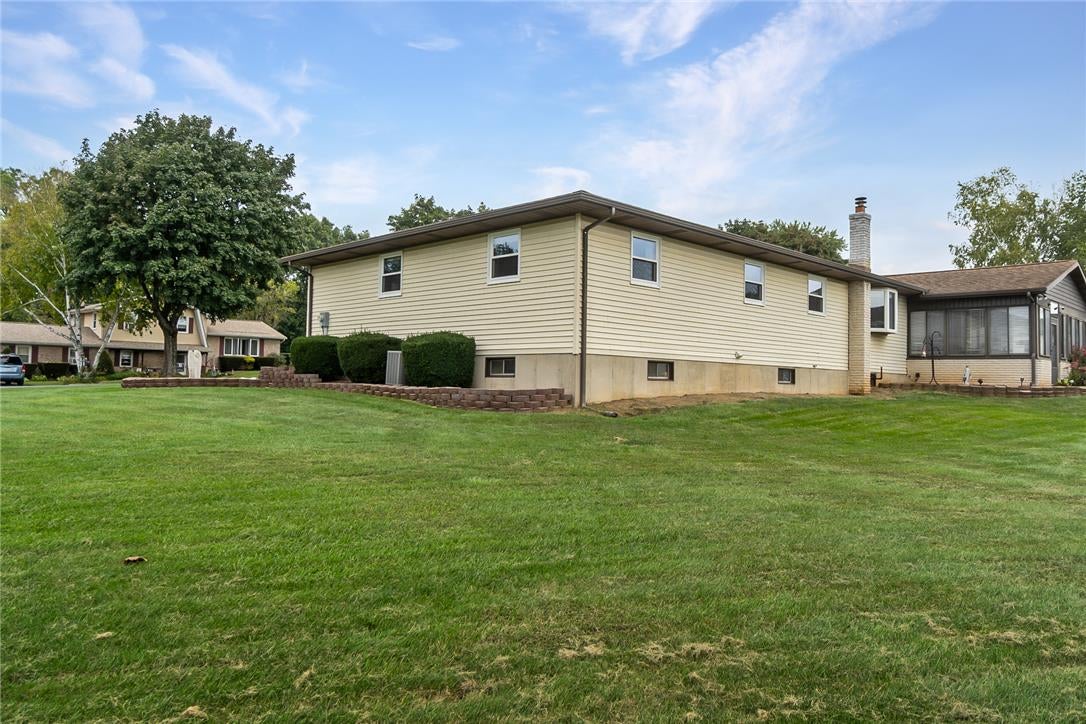
Welcome to 5728 Pheasant Rd, a spacious, move in ready, immaculately kept ranch home situated on a desirable corner lot.
With almost 2,000 square feet of living space, this 3-bedroom, 2-full bath home features a comfortable layout with both a welcoming living room and a large family room with new flooring that opens to a bright sunroom, creating wonderful additional space for relaxing or entertaining all year long. The generously sized kitchen offers plenty of room for meal preparation and an inviting eating area for everyday dining. Enjoy the comfort of central A/C and the added value of newer windows throughout the home, installed in 2021.
A little over a half-acre lot provides plenty of outdoor space, while the full unfinished basement offers excellent storage and future possibilities. And for those needing serious garage space, the impressive 6-car garage is a rare find and provides incredible flexibility for vehicles, hobbies, a workshop, recreational equipment, or additional storage.
A unique opportunity to enjoy spacious one-level living, an expansive corner lot, and exceptional garage space in a convenient Bethlehem location. Showings begin, Saturday October 3rd, schedule your private showing today!
Save
Ask
Tour
Hide
Share
Listing Snapshot
Price
$470,000
Days On Site
11 Days
Bedrooms
3
Inside Area (SqFt)
1,898 sqft
Total Baths
2
Full Baths
2
Partial Baths
N/A
Lot Size
0.59 Acres
Year Built
1980
MLS® Number
785122
Status
Pending
Property Tax
$5,838.14
HOA/Condo/Coop Fees
N/A
Sq Ft Source
Assessor
Friends & Family
React
Comment
Invite
No Comments Yet
Did you know? You can invite friends and family to your search. They can join your search, rate and discuss listings with you.
Recent Activity
a week ago
Listing updated with changes from the MLS®
a week ago
Status changed to Pending
2 weeks ago
Listing first seen on site
General Features
Acres
0.59
Attached Garage
Yes
Cross Street
Dove Dr.
Garage
Yes
Garage Spaces
6
Number Of Stories
1
Parking
AttachedDetachedGarageOff StreetOn StreetGarage Door Opener
Property Sub Type
Single Family Residence
Sewer
Septic Tank
SqFt Above
1898
Style
Ranch
Water Source
Public
Zoning
SR- Suburban Residential
Interior Features
Appliances
DryerDishwasherElectric OvenElectric Water HeaterMicrowaveRefrigeratorWasher
Basement
Full
Cooling
Central AirCeiling Fan(s)
Electric
200+ Amp Service
Flooring
CarpetCeramic TileVinyl
Heating
Hot WaterOil
Interior
StorageWalk-In Closet(s)
Laundry Features
Washer HookupMain Level
Window Features
DrapesScreensWindow Treatments
Bedroom
Dimensions - 12.00 x 10.00Level - First
BreakfastRoomNook
Dimensions - 16.00 x 12.00Level - First
Family Room
Dimensions - 19.00 x 14.00Level - FirstDescription - new flooring, access to sunroom
FullBath
Dimensions - 7.00 x 6.00Level - FirstDescription - off of family room, tiled walk in shower with frameless glass and nook
Kitchen
Dimensions - 13.00 x 16.00Level - First
Living Room
Dimensions - 23.00 x 12.00Level - First
Other
Dimensions - 8.00 x 6.00Level - FirstDescription - walk in closet in primary bedroom
PrimaryBathroom
Dimensions - 15.00 x 6.00Level - FirstDescription - dual vanity, tile floor, also connected to primary bedroom
PrimaryBedroom
Dimensions - 16.00 x 12.00Level - FirstDescription - carpet, walk in closet, access to bathroom
Sunroom
Dimensions - 24.00 x 12.00Level - FirstDescription - sliding door to family room, exit to backyard, ceiling fan, does not have direct heating but completely enclosed
Save
Ask
Tour
Hide
Share
Exterior Features
Construction Details
BrickVinyl Siding
Patio And Porch
EnclosedPatioPorchScreened
Roof
AsphaltFiberglass
Windows/Doors
DrapesScreensWindow Treatments
Community Features
MLS Area
East Allen
School District
Northampton
Schools
School District
Northampton
Elementary School
George Wolfe Elementary
Middle School
Northampton
High School
Northampton
Listing courtesy of Meredith Misko of Weichert Realtors
Listing information is provided by Participants of the Greater Lehigh Valley REALTORS® MLS. IDX information is provided exclusively for personal, non-commercial use, and may not be used for any purpose other than to identify prospective properties consumers may be interested in purchasing. Information is deemed reliable but not guaranteed. Copyright 2026, Greater Lehigh Valley REALTORS® MLS.
Data last updated at: 2026-10-14 08:11 AM UTC
Neighborhood & Commute
Source: Walkscore
Disclosure: Community information and market data powered by Constellation Data Labs. Information is deemed reliable but not guaranteed.
Did you know? You can invite friends and family to your search. They can join your search, rate and discuss listings with you.