
2729 jones BoulevardPalmer Twp, PA 18045
Mortgage Calculator
Monthly Payment (Est.)
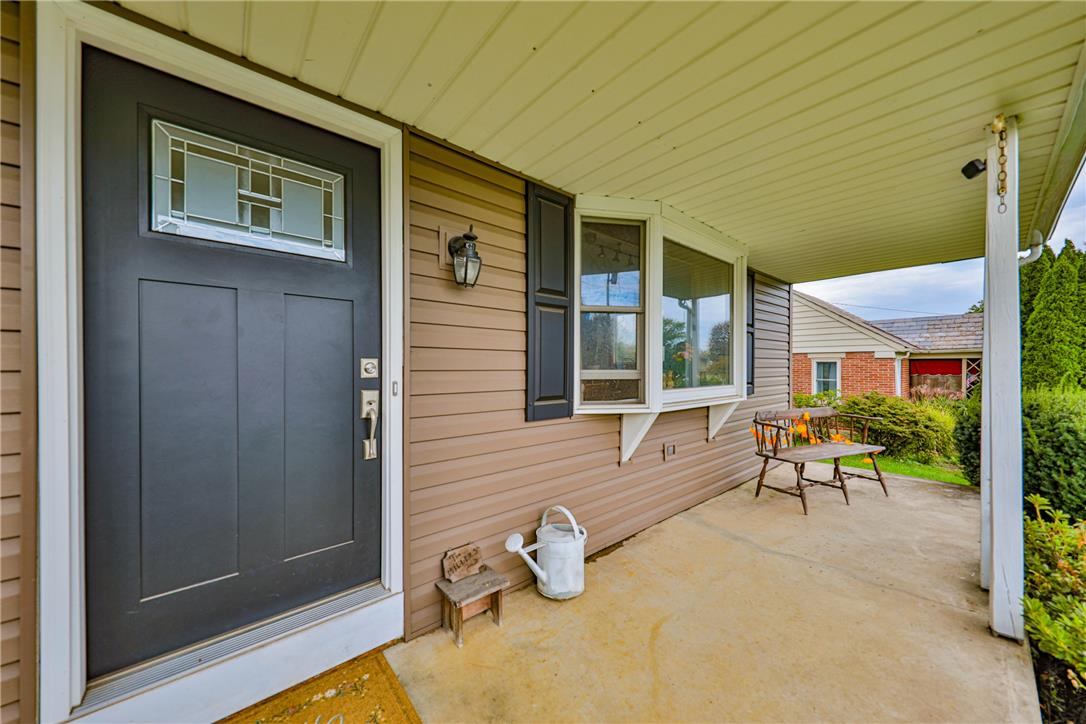
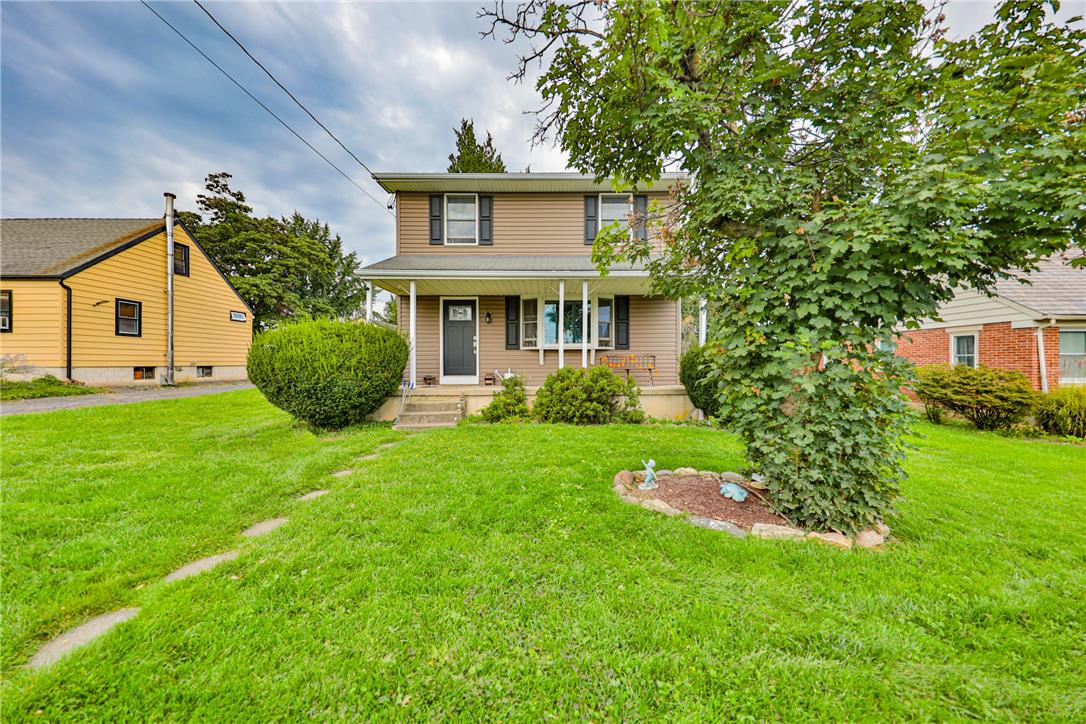
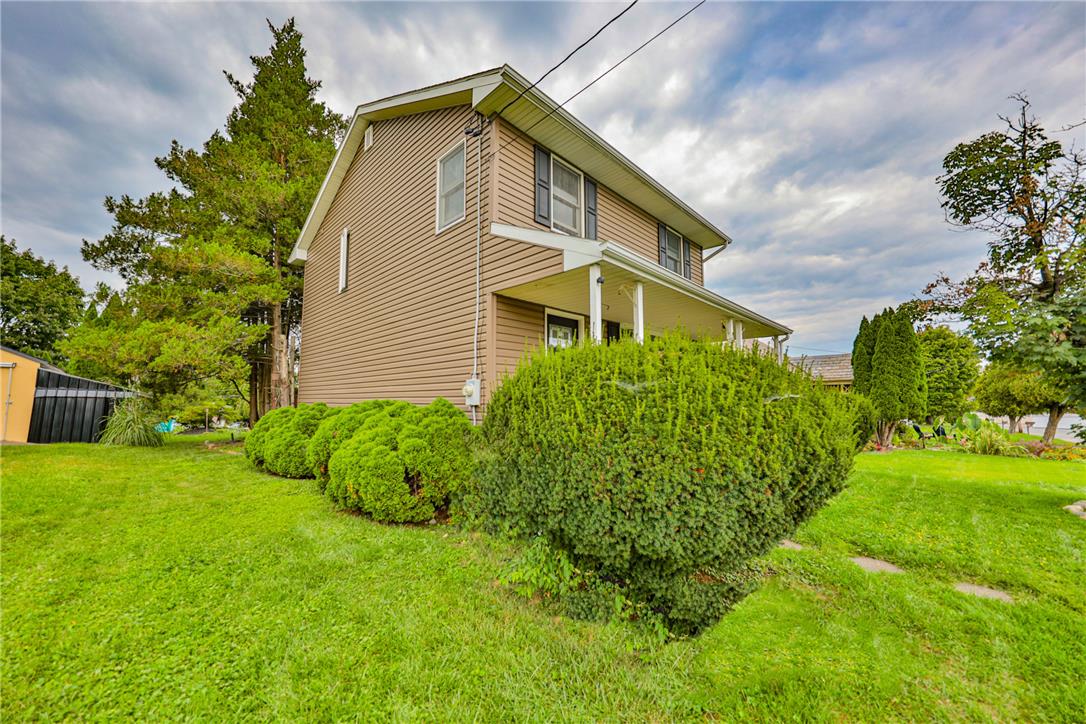
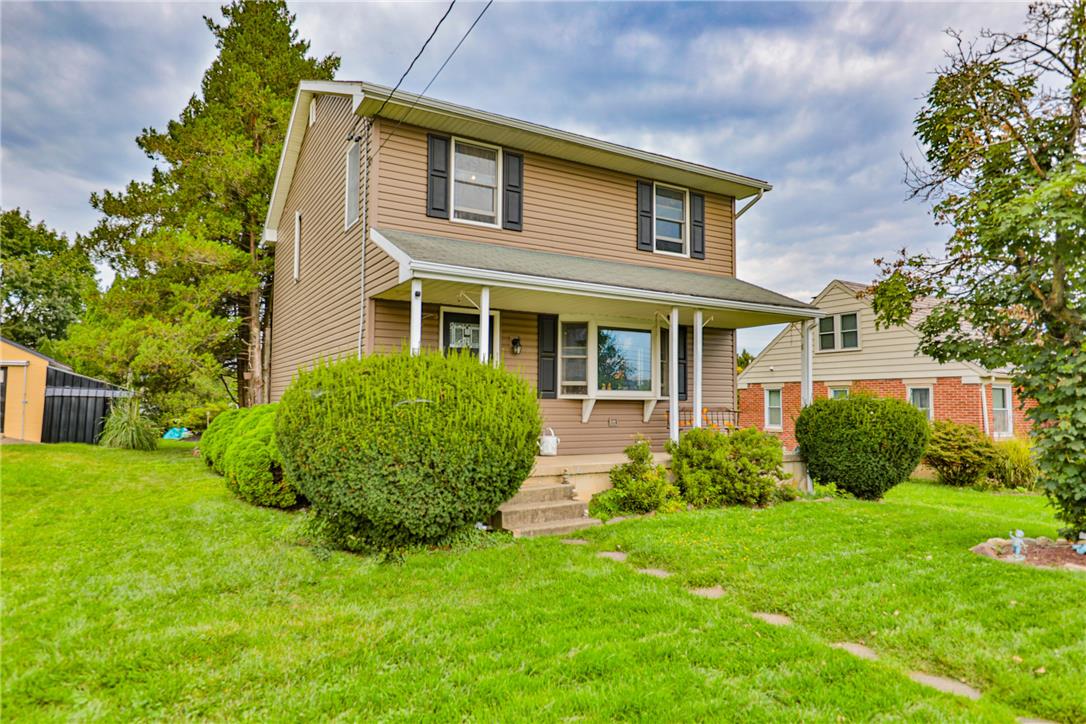
Enter an interest rate to see your estimated monthly payment.Updated siding presents a clean exterior for this two-story single home located in Palmer township. This inviting residence spans 1,440 square feet of living area, offering a functional setting designed for comfortable everyday living. Inside, the home features three bedrooms, one full bathroom, and one half bathroom. A full basement provides additional space within the property, offering many possibilities for storage or customization to fit your needs. Outdoor living is centered around a large deck that leads directly out to the yard, creating a serene space for quiet mornings or relaxed outdoor gatherings. The property sits on a 0.16-acre lot and includes an option to park at the end of the property. This location is close to shopping, schools and pertinent highways needed to get to New Jersey, New York and Philadelphia.
| a week ago | Listing updated with changes from the MLS® | |
| a week ago | Status changed to Pending | |
| 2 weeks ago | Listing first seen on site |

Listing information is provided by Participants of the Greater Lehigh Valley REALTORS® MLS. IDX information is provided exclusively for personal, non-commercial use, and may not be used for any purpose other than to identify prospective properties consumers may be interested in purchasing. Information is deemed reliable but not guaranteed. Copyright 2026, Greater Lehigh Valley REALTORS® MLS.
Data last updated at: 2026-10-14 07:42 AM UTC
Did you know? You can invite friends and family to your search. They can join your search, rate and discuss listings with you.