Save
Ask
Tour
Hide
Share
$399,900
10 Days On Site

256 Milkweed Drive
Allentown City, PA 18104

For Sale|Townhouse|Active
3
Beds
3
Total Baths
2
Full Baths
1
Partial Bath
1,608
SqFt
$249
/SqFt
2012
Built
Subdivision:
Laurel Field
County:
Lehigh
Listing courtesy of Samantha Iannelli of EXP Realty LLC
Call Now: 610-509-1197
Is this the listing for you? We can help make it yours.
610-509-1197
256 Milkweed Drive256 Milkweed Drive256 Milkweed Drive256 Milkweed Drive
Save
Ask
Tour
Hide
Share

Mortgage Calculator

Monthly Payment (Est.)

Enter an interest rate to see your estimated monthly payment.
Calculator powered by Showcase IDX, a Constellation1 Company. Copyright ©2026 Information is deemed reliable but not guaranteed.

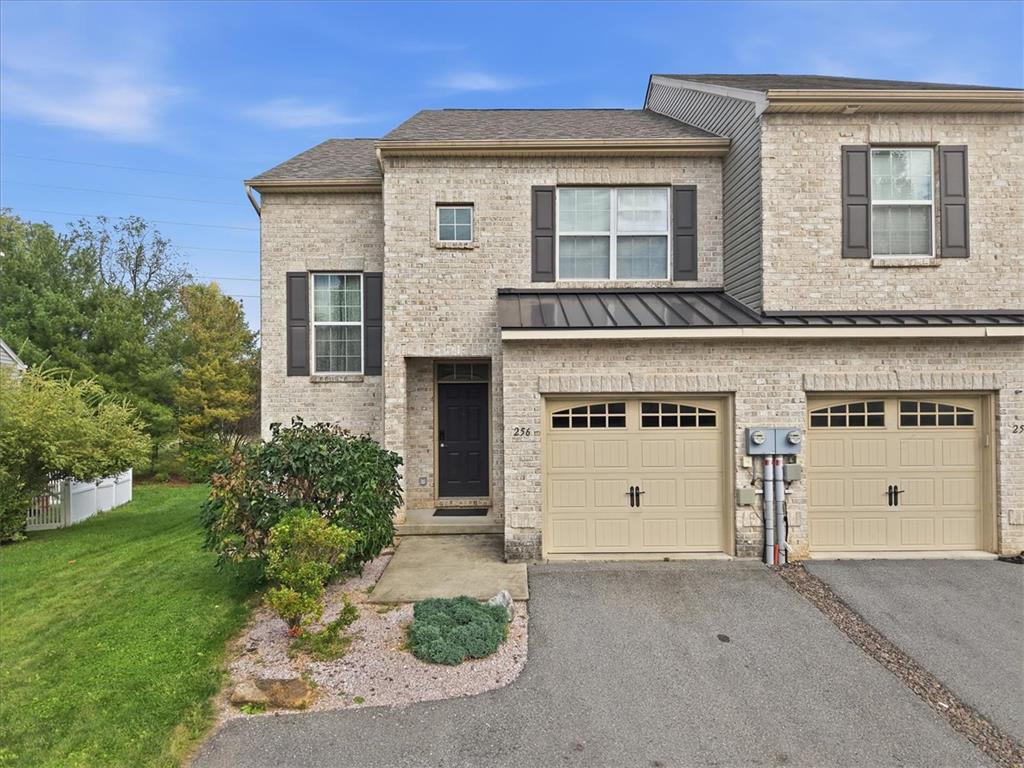
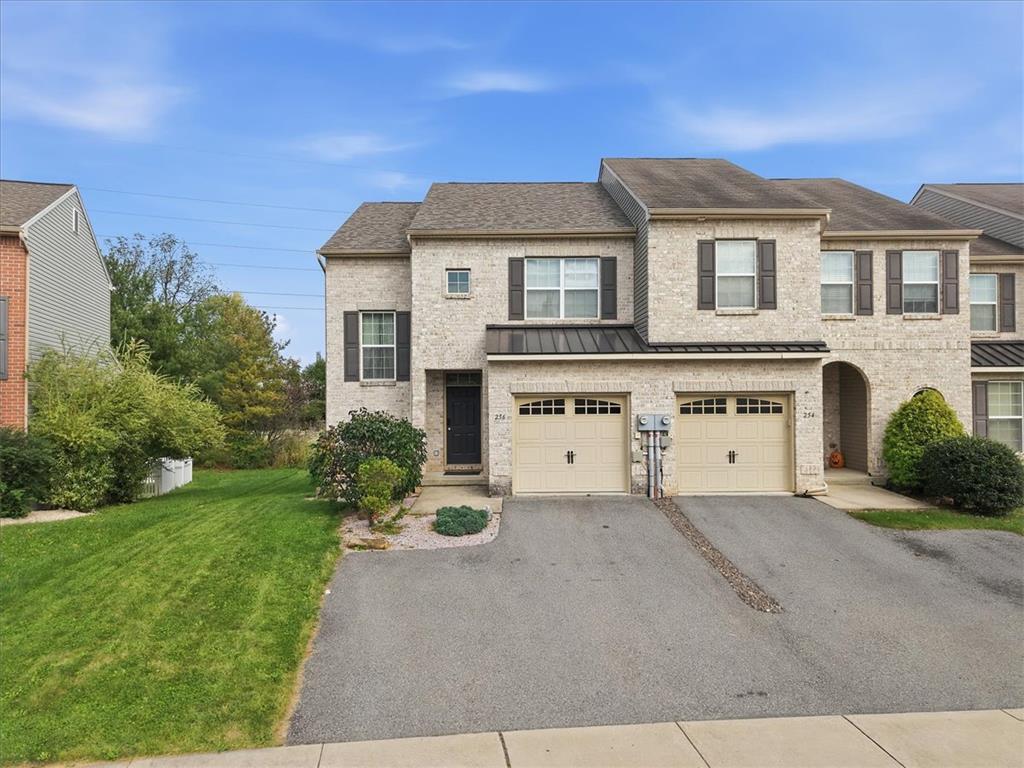
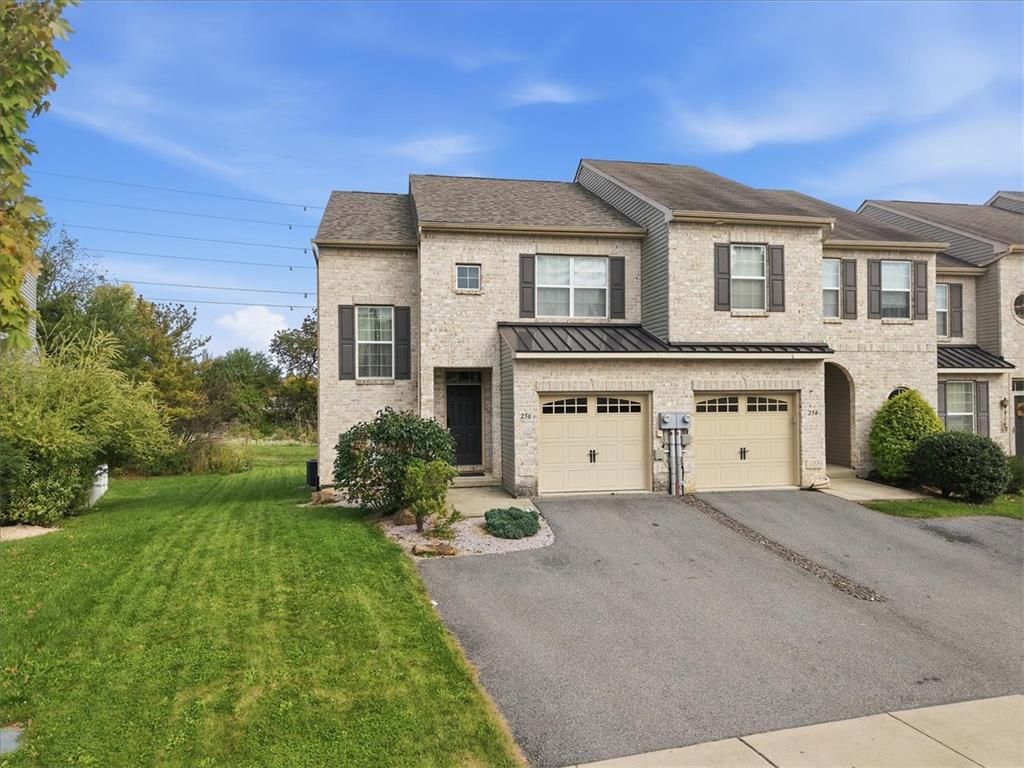
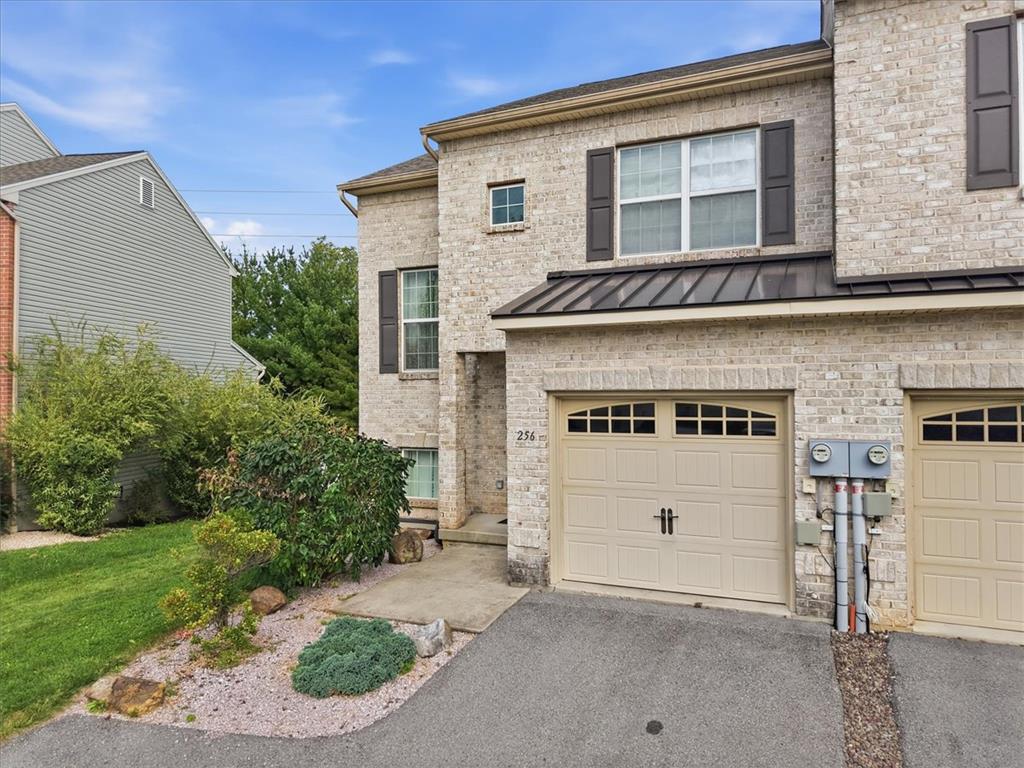
Welcome to 256 Milkweed Drive in the popular Laurel Fields community! This beautifully situated end-unit townhome offers 3 bedrooms, 2.5 baths and a spacious, open floor plan designed for comfortable everyday living. Step inside to a welcoming foyer that opens to a bright main living area with plenty of natural light. The kitchen features 42-inch cabinetry, generous counter space and a breakfast bar that flows into the dining area, creating an easy space for both entertaining and everyday meals. Sliding doors lead to the rear deck recently re-done, perfect for morning coffee, outdoor dining or simply unwinding at the end of the day. Upstairs you'll find three bedrooms, including a spacious primary suite, along with two full baths. A full basement provides tremendous additional storage and future possibilities, while the attached one-car garage adds everyday convenience. As an end unit, the home enjoys additional outdoor space and natural light while still offering the low-maintenance lifestyle buyers love about Laurel Fields. Conveniently located in Upper Macungie Township with easy access to major commuter routes, shopping, restaurants and everything the Lehigh Valley has to offer. Move-in ready, home is being sold as-is. Spacious and ideally located, 256 Milkweed Drive is ready to welcome its next owner!

Save
Ask
Tour
Hide
Share
Listing Snapshot
Price 
$399,900
Days On Site 
10 Days
Bedrooms 
3
Inside Area (SqFt) 
1,608 sqft
Total Baths 
3
Full Baths 
2
Partial Baths 
1
Lot Size 
0.102 Acres
Year Built 
2012
MLS® Number 
785549
Status 
Active
Property Tax 
$4,385.88
HOA/Condo/Coop Fees 
$40 monthly
Sq Ft Source 
Assessor
Friends & Family
Recent Activity
a week agoListing updated with changes from the MLS®
a week agoListing first seen on site
General Features
Acres 
0.102
Garage 
Yes
Garage Spaces 
1
Number Of Stories 
2
Parking 
Garage
Property Sub Type 
Townhouse
Sewer 
Public Sewer
SqFt Above 
1608
Style 
Colonial
Water Source 
Public
Zoning 
R5
Interior Features
Appliances 
Gas OvenGas RangeGas Water HeaterRefrigeratorWasher
Basement 
Concrete
Cooling 
Central Air
Electric 
200+ Amp Service
Fireplace 
Yes
Fireplace Features 
Living Room
Flooring 
CarpetTile
Heating 
Forced AirNatural Gas
Interior 
Kitchen Island
Laundry Features 
Gas Dryer Hookup
Bedroom 
Dimensions - 10.00 x 10.00Level - Second
Dining Room 
Dimensions - 11.00 x 12.00Level - First
Foyer 
Dimensions - 13.00 x 13.00Level - First
FullBath 
Dimensions - 5.00 x 9.00Level - Second
HalfBath 
Dimensions - 6.00 x 3.00Level - First
Kitchen 
Dimensions - 11.00 x 10.00Level - First
Living Room 
Dimensions - 13.00 x 19.00Level - First
Other 
Dimensions - 5.00 x 11.00Level - SecondDescription - Master WIC
PrimaryBathroom 
Dimensions - 5.00 x 11.00Level - Second
PrimaryBedroom 
Dimensions - 17.00 x 13.00Level - Second
Save
Ask
Tour
Hide
Share
Exterior Features
Construction Details 
Brick
Roof 
AsphaltFiberglass
Community Features
Association Fee 
$40.0
MLS Area 
Upper Macungie
School District 
Parkland
Schools
School District
Parkland
Elementary School
Parkway Manor Elementary School
Middle School
Springhouse Middle School
High School
Parkland
Listing courtesy of Samantha Iannelli of EXP Realty LLC


Listing information is provided by Participants of the Greater Lehigh Valley REALTORS® MLS. IDX information is provided exclusively for personal, non-commercial use, and may not be used for any purpose other than to identify prospective properties consumers may be interested in purchasing. Information is deemed reliable but not guaranteed. Copyright 2026, Greater Lehigh Valley REALTORS® MLS.
Data last updated at: 2026-10-14 07:42 AM UTC

Neighborhood & Commute
Source: Walkscore
Disclosure: Community information and market data powered by Constellation Data Labs. Information is deemed reliable but not guaranteed.
Save
Ask
Tour
Hide
Share