
1606 Chew StreetAllentown City, PA 18102
Mortgage Calculator
Monthly Payment (Est.)
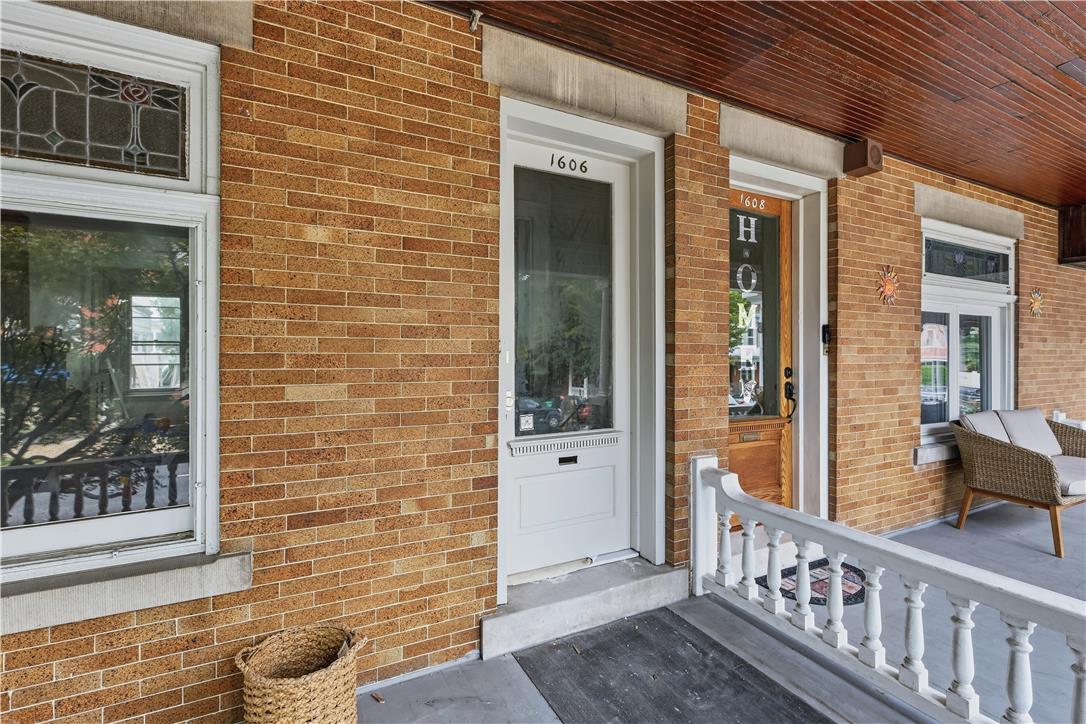
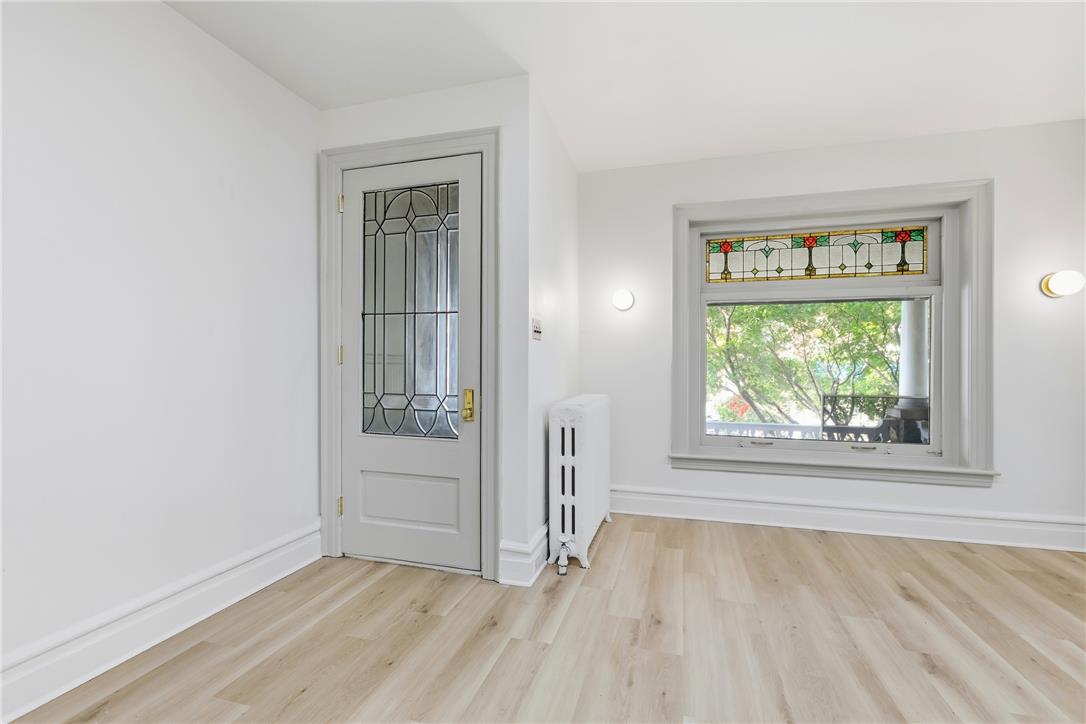
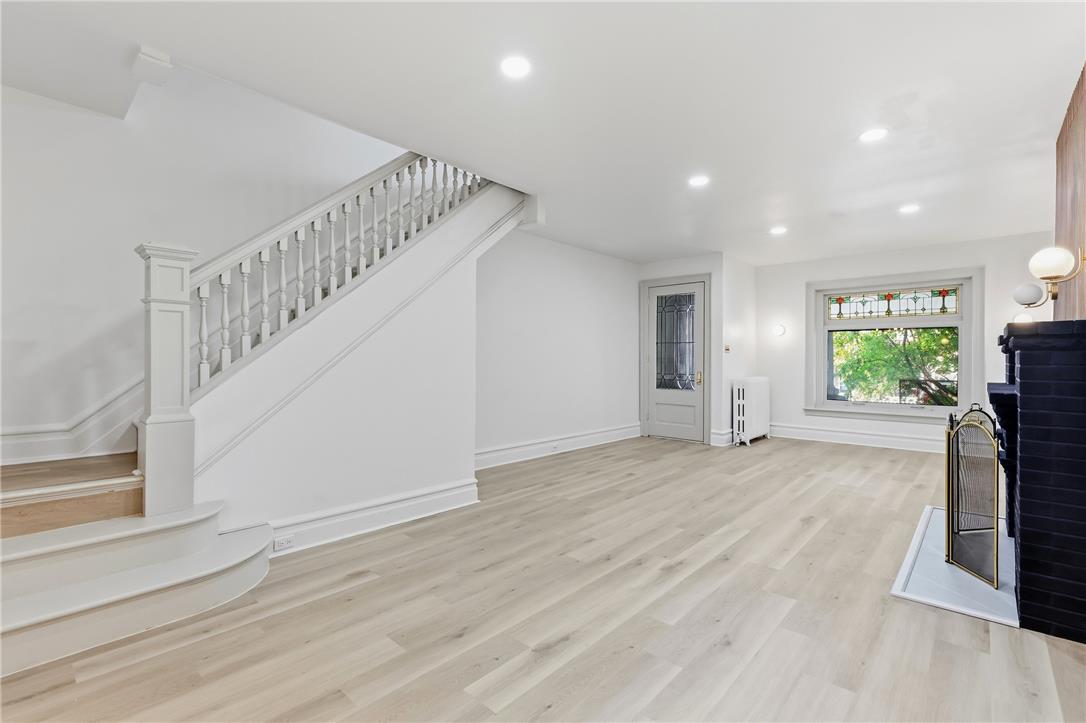
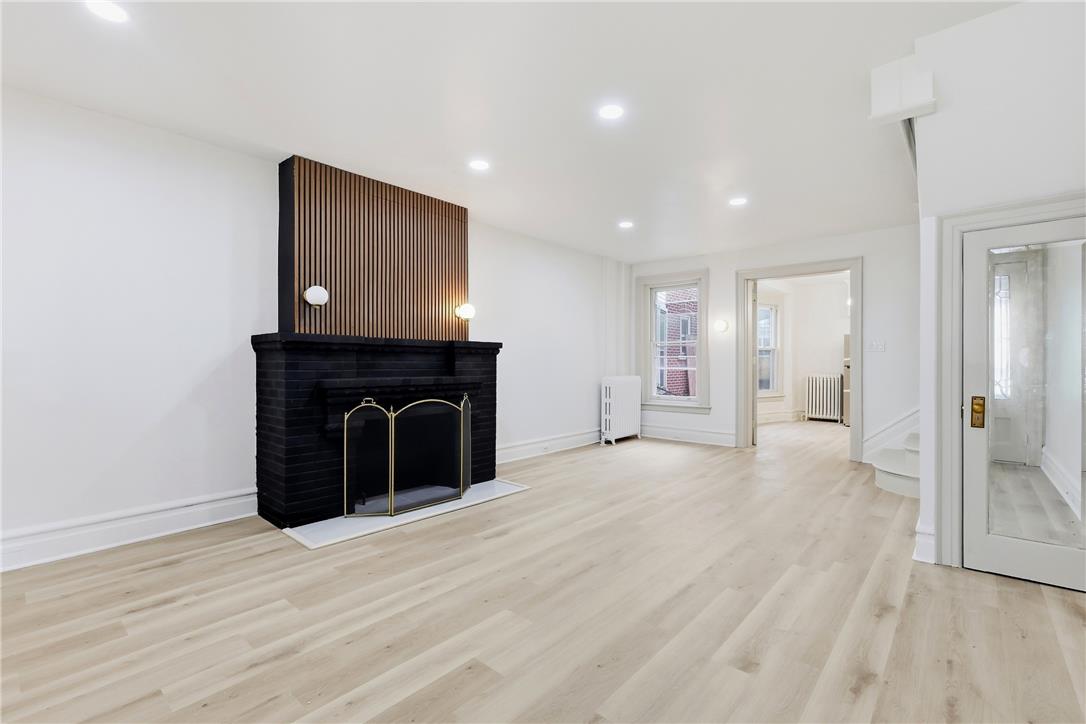
Enter an interest rate to see your estimated monthly payment.Luxury Finishes, Modern Upgrades & Incredible Space in Desirable Historic West Park District! Welcome to 1606 W Chew Street, a completely remodeled Allentown home that has been transformed from top to bottom and offers a level of space and style you simply don't expect from a row home! From the moment you step inside, you'll immediately notice the fresh, modern feel and brand-new finishes throughout. The spacious living room welcomes you in and flows effortlessly into the dining area and stunning updated kitchen, creating an open and inviting main level that is perfect for both everyday living and entertaining. The brand-new main kitchen features sleek stainless steel appliances, high-end quartz countertops, ample cabinet storage, and beautiful gold hardware that adds a touch of luxury and sophistication. A full bathroom on the first floor provides added convenience. Just beyond the main living space, a fantastic butler pantry/backroom offers even more functionality and storage, complete with slate tile flooring and high-end granite countertops. The home also includes a washer and dryer, adding everyday convenience to an already thoughtfully designed space. All appliances are backed by a 2-year warranty for added peace of mind. Continue upstairs to find three generously sized bedrooms, along with a beautifully remodeled full bathroom featuring a modern walk-in shower and elegant Carrera marble flooring. Step outside onto the second-floor balcony for a little additional outdoor space. The third floor offers two more spacious bedrooms, providing incredible flexibility for a larger household, guests, home office space, or whatever your needs may be. Every room throughout the home features brand-new LVP flooring, creating a cohesive and contemporary look from floor to floor, while the bathrooms are finished with stunning Carrera marble flooring for an elevated, high-end feel. A water softener is also included. With five bedrooms, two full bathrooms, multiple levels of living space, luxury-inspired finishes, and a layout that feels exceptionally spacious, this home truly doesn't feel like your typical row home. A convenient parking pad provides off-street parking, with additional street parking available. This home is brand new on the inside and unlike anything else on the street! Interior photos coming soon — prepare to be impressed by everything this completely remodeled property has to offer! Continue upstairs to find three generously sized bedrooms, along with a beautifully remodeled full bathroom featuring a modern walk-in shower and elegant Carrera marble flooring. Step outside onto the second-floor balcony for a little additional outdoor space. The third floor offers two more spacious bedrooms, providing incredible flexibility for a larger household, guests, home office space, or whatever your needs may be. Every room throughout the home features brand-new LVP flooring, creating a cohesive and contemporary look from floor to floor, while the bathrooms are finished with stunning Carrera marble flooring for an elevated, high-end feel. With five bedrooms, two full bathrooms, multiple levels of living space, luxury-inspired finishes, and a layout that feels exceptionally spacious, this home truly doesn't feel like your typical row home. A convenient parking pad provides off-street parking, with additional street parking available. This home is brand new on the inside and unlike anything else on the street!
| a week ago | Listing first seen on site | |
| 2 weeks ago | Listing updated with changes from the MLS® |

Listing information is provided by Participants of the Greater Lehigh Valley REALTORS® MLS. IDX information is provided exclusively for personal, non-commercial use, and may not be used for any purpose other than to identify prospective properties consumers may be interested in purchasing. Information is deemed reliable but not guaranteed. Copyright 2026, Greater Lehigh Valley REALTORS® MLS.
Data last updated at: 2026-10-14 06:34 AM UTC
Did you know? You can invite friends and family to your search. They can join your search, rate and discuss listings with you.