
Save
Ask
Tour
Hide
$340,000
10 Days On Site
2112 Cross Country RoadNorthampton Boro, PA 18067
For Sale|Townhouse|Active
3
Beds
3
Total Baths
2
Full Baths
1
Partial Bath
1,307
SqFt
$260
/SqFt
2024
Built
Subdivision:
Not in Development
County:
Northampton
Listing courtesy of Anna Ames of Weichert Realtors
Call Now: 610-509-1197
Is this the listing for you? We can help make it yours.
610-509-1197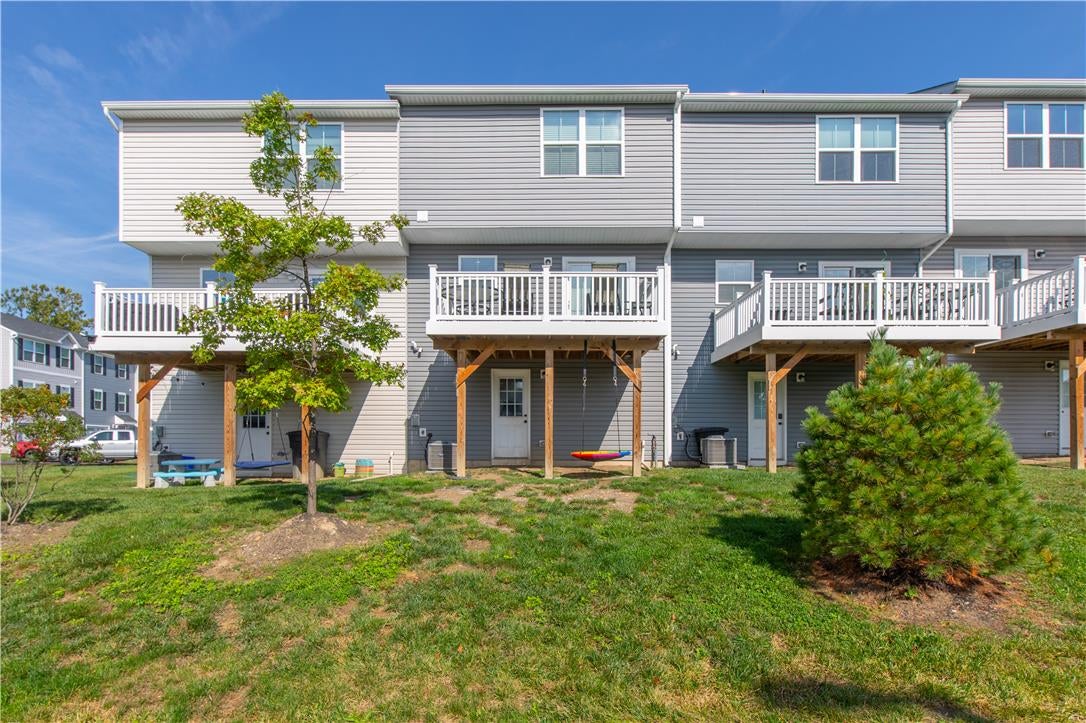
Save
Ask
Tour
Hide
Mortgage Calculator
Monthly Payment (Est.)
Enter an interest rate to see your estimated monthly payment.Calculator powered by Showcase IDX, a Constellation1 Company. Copyright ©2026 Information is deemed reliable but not guaranteed.
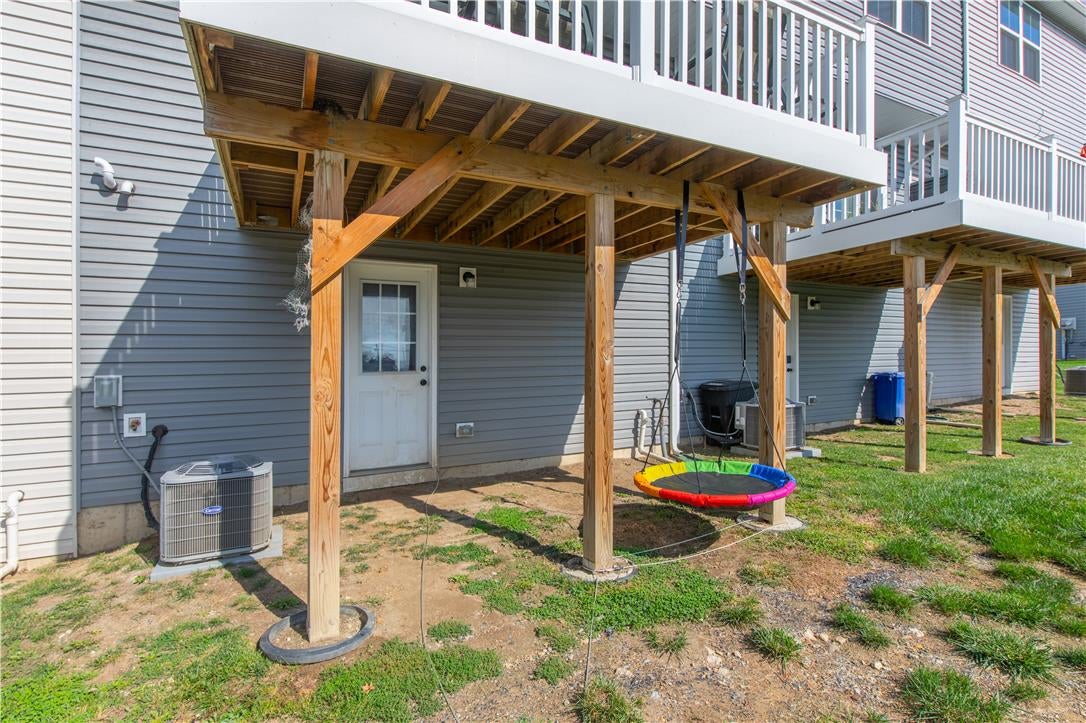
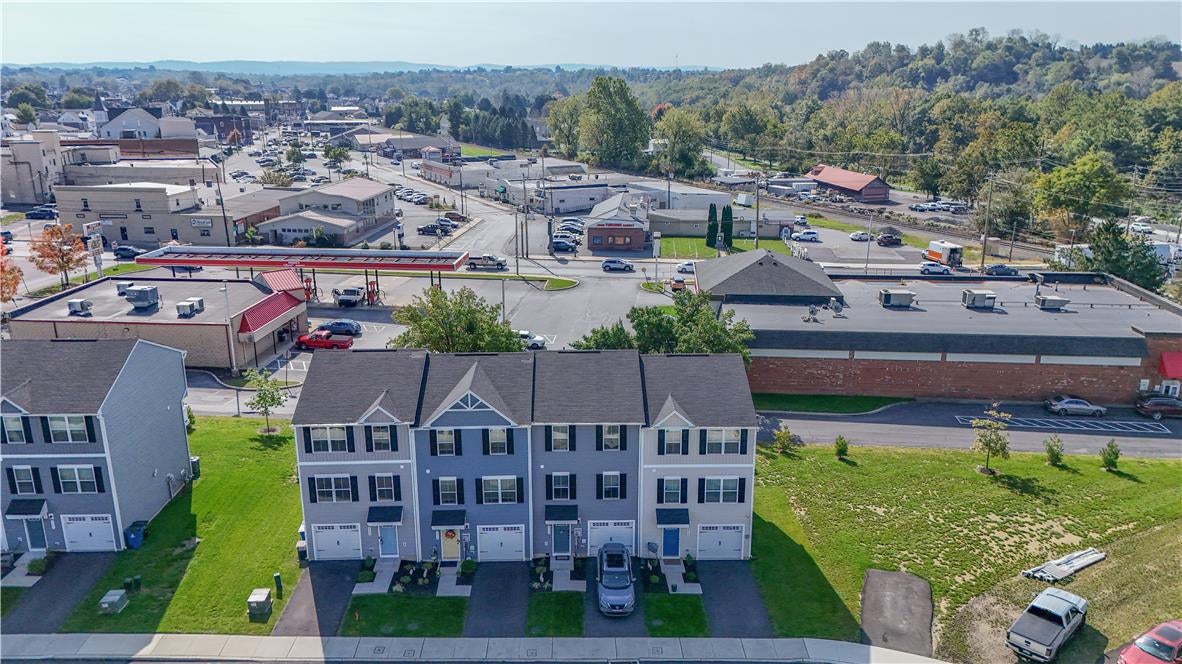
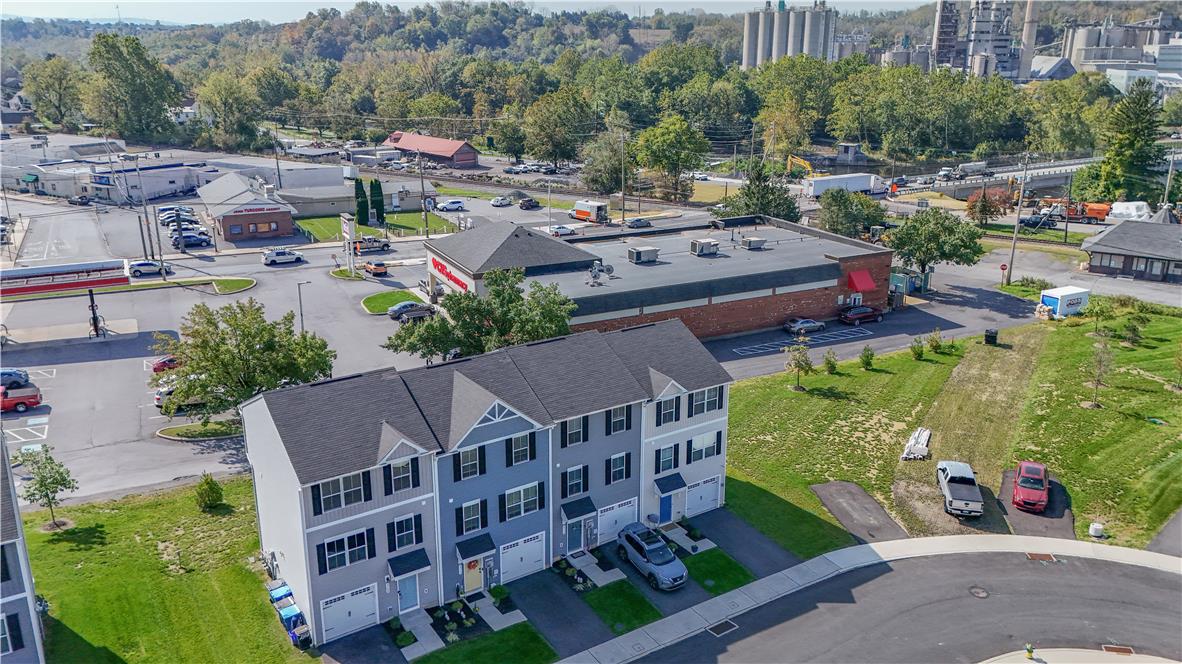
Affordable and move in ready Northampton town home now available. This 3 year old home has 3 bedrooms and 2.5 baths, 1 car garage, rear deck and finished first floor. The first level can be a home office or play room. The second level features a cozy eat in kitchen with a center island and gas stove, large living room and a half bath. On the third level you'll find two bedrooms a full bath along with the laundry area and primary bedroom which has an en suite full bath with walk in closet. Economical gas heat, low taxes and an assumable FHA mortgage make this an affordable option to own a newer home. Conveniently located near down town Northampton, route 329 and 145.
Save
Ask
Tour
Hide
Listing Snapshot
Price
$340,000
Days On Site
10 Days
Bedrooms
3
Inside Area (SqFt)
1,307 sqft
Total Baths
3
Full Baths
2
Partial Baths
1
Lot Size
0.018 Acres
Year Built
2024
MLS® Number
785598
Status
Active
Property Tax
$4,262.86
HOA/Condo/Coop Fees
$140 monthly
Sq Ft Source
Builder
Friends & Family
Recent Activity
| 2 weeks ago | Listing first seen on site | |
| 2 weeks ago | Listing updated with changes from the MLS® |
General Features
Acres
0.018
Attached Garage
Yes
Cross Street
Franklin St
Garage
Yes
Garage Spaces
1
Number Of Stories
3
Parking
AttachedGarageOff StreetOn StreetGarage Door Opener
Property Sub Type
Townhouse
Security
Closed Circuit Camera(s)Smoke Detector(s)
Sewer
Public Sewer
SqFt Above
1307
Style
Contemporary
Utilities
Cable Available
Water Source
Public
Zoning
22C1
Interior Features
Appliances
DryerElectric Water HeaterGas OvenGas RangeRefrigeratorWasher
Basement
None
Cooling
Central AirCeiling Fan(s)
Electric
Circuit Breakers
Flooring
CarpetTileVinyl
Heating
Forced AirNatural Gas
Interior
Eat-in KitchenKitchen Island
Laundry Features
Electric Dryer HookupUpper Level
Bedroom
Dimensions - 10.00 x 9.00Level - Third
Den
Dimensions - 13.00 x 7.00Level - First
FullBath
Dimensions - 8.00 x 7.00Level - Third
HalfBath
Dimensions - 3.00 x 5.00Level - Second
Kitchen
Dimensions - 18.00 x 20.00Level - SecondDescription - Includes eat in area
Laundry
Dimensions - 6.00 x 4.00Level - ThirdDescription - Hallway Laundry
Living Room
Dimensions - 14.00 x 15.00Level - Second
Other
Dimensions - 6.00 x 7.00Level - ThirdDescription - Primary WIC
PrimaryBathroom
Dimensions - 6.00 x 8.00Level - Third
PrimaryBedroom
Dimensions - 14.00 x 11.00Level - Third
Save
Ask
Tour
Hide
Exterior Features
Construction Details
Vinyl SidingWood Siding
Patio And Porch
Deck
Roof
AsphaltFiberglass
Community Features
Association Fee
$140.0
Community Features
Sidewalks
MLS Area
Northampton
School District
Northampton
Roads
Paved
Schools
School District
Northampton
Elementary School
Unknown
Middle School
Unknown
High School
Unknown
Listing courtesy of Anna Ames of Weichert Realtors

Listing information is provided by Participants of the Greater Lehigh Valley REALTORS® MLS. IDX information is provided exclusively for personal, non-commercial use, and may not be used for any purpose other than to identify prospective properties consumers may be interested in purchasing. Information is deemed reliable but not guaranteed. Copyright 2026, Greater Lehigh Valley REALTORS® MLS.
Data last updated at: 2026-10-14 08:01 AM UTC
Neighborhood & Commute
Source: Walkscore
Disclosure: Community information and market data powered by Constellation Data Labs. Information is deemed reliable but not guaranteed.
Save
Ask
Tour
Hide
Did you know? You can invite friends and family to your search. They can join your search, rate and discuss listings with you.