Save
Ask
Tour
Hide
Share
$350,000
11 Days On Site

977 Barnside Court
Allentown City, PA 18103

For Sale|Townhouse|Active
3
Beds
3
Total Baths
2
Full Baths
1
Partial Bath
1,932
SqFt
$181
/SqFt
1985
Built
Subdivision:
Clearview Manor
County:
Lehigh
Listing courtesy of Megan K. Miller of Morganelli Properties LLC
Call Now: 610-509-1197
Is this the listing for you? We can help make it yours.
610-509-1197
977 Barnside Court977 Barnside Court977 Barnside Court977 Barnside Court
Save
Ask
Tour
Hide
Share

Mortgage Calculator

Monthly Payment (Est.)

Enter an interest rate to see your estimated monthly payment.
Calculator powered by Showcase IDX, a Constellation1 Company. Copyright ©2026 Information is deemed reliable but not guaranteed.

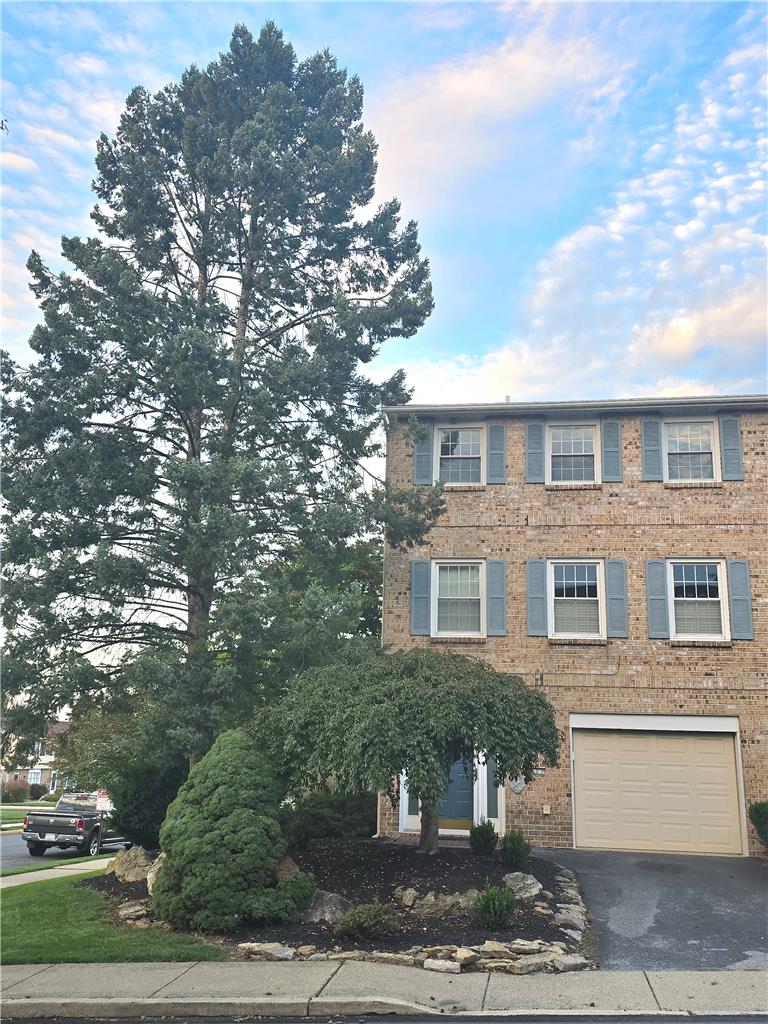
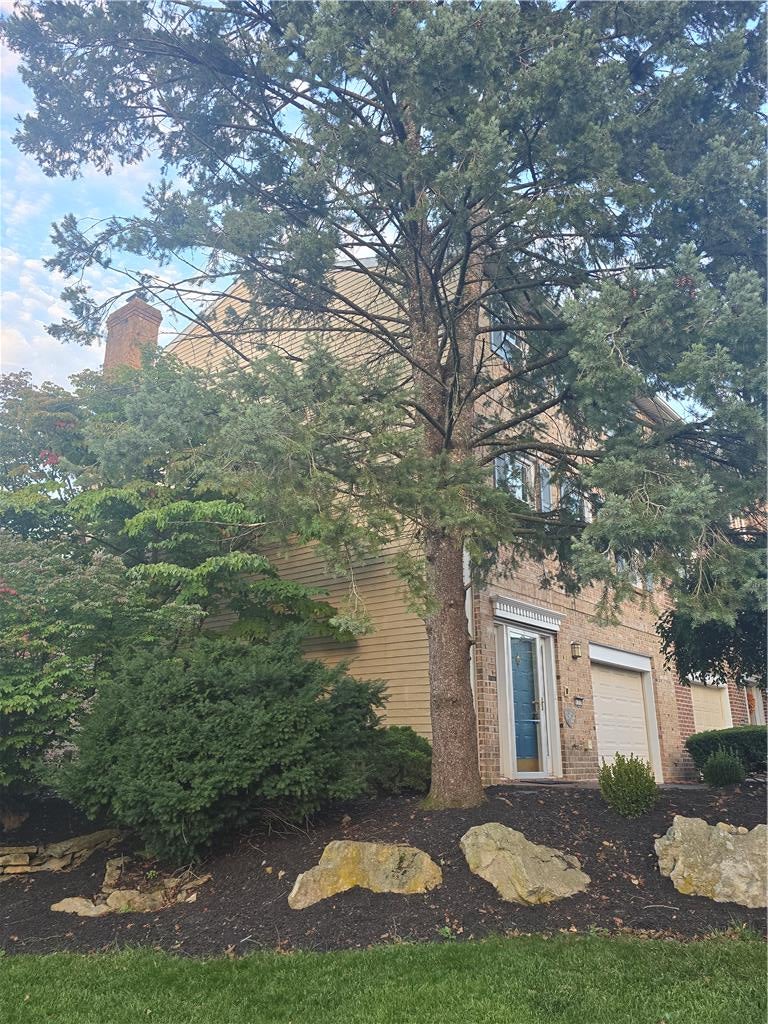
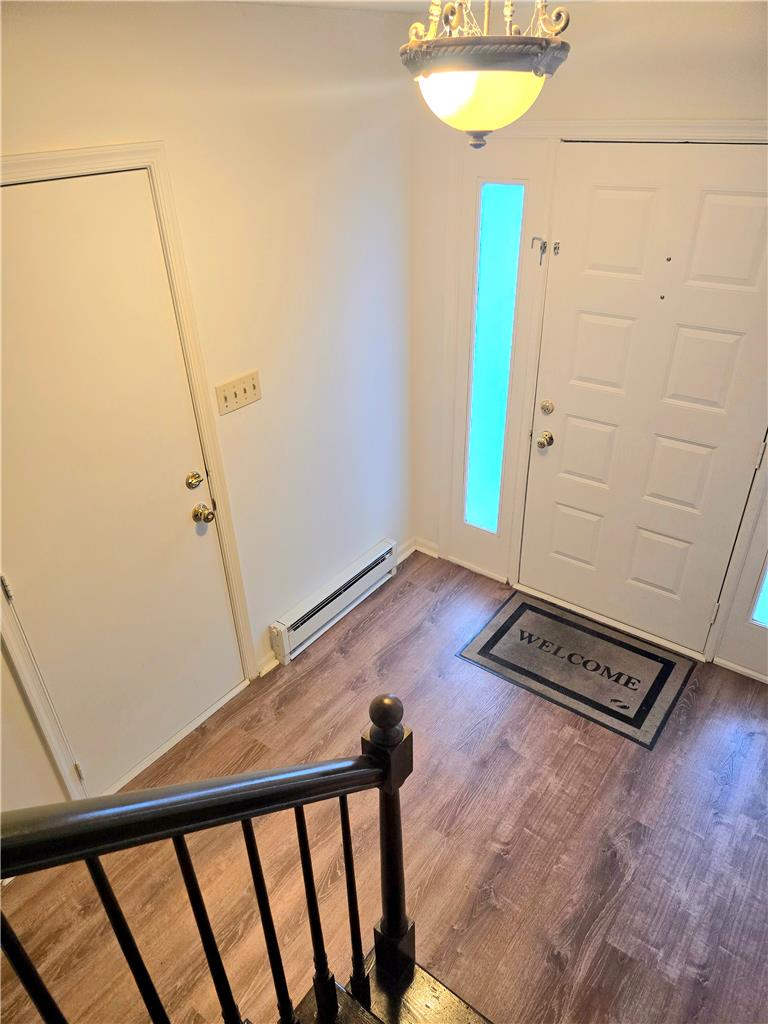
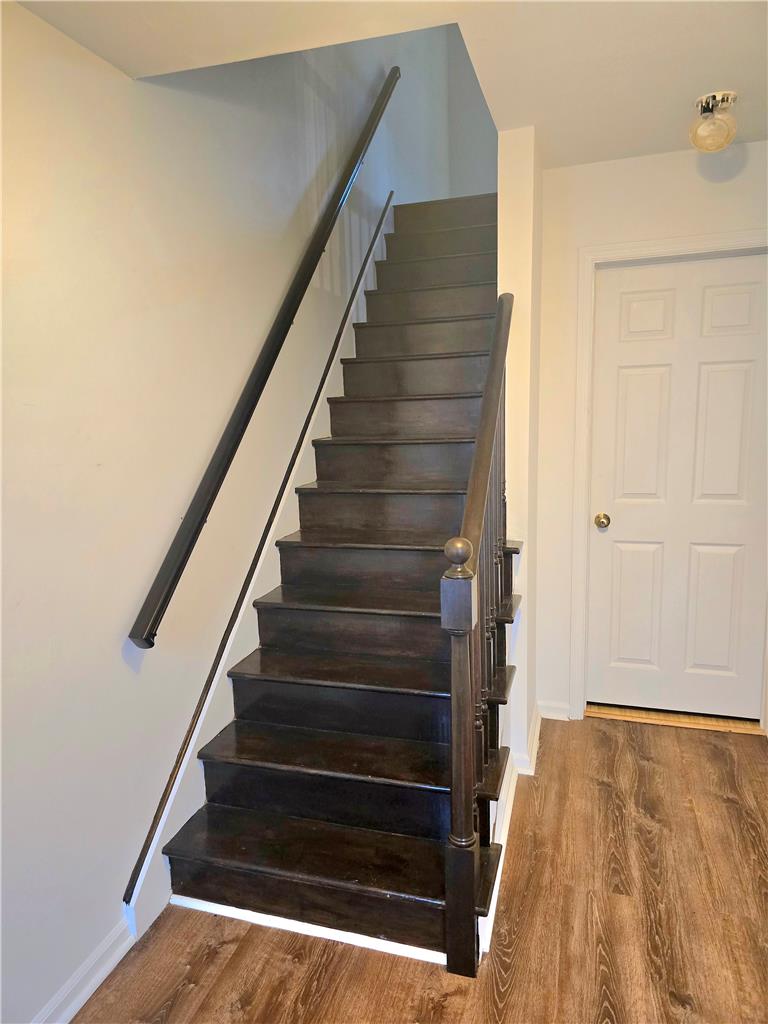
Welcome to this renovated three bedroom townhouse in beautiful Clearview Manor. This multi-level brick home welcomes you with mature trees framing the structure and classic shutters accentuating its timeless design. Enter this home to a welcoming entranceway which is defined by a rich dark wooden staircase with structured balusters. Throughout the living areas, you will find versatile spaces featuring classic parquet flooring. The formal dining area is enhanced by elegant crown molding, while the living room showcases a classic brick fireplace flanked by dark wood built-ins, and a sliding glass door to a rear deck for relaxing. The functional kitchen workspace is equipped with ample wooden cabinetry, a kitchen peninsula, and durable laminate and granite countertops. Modern conveniences include brand new dishwasher, electric oven/range, microwave and refrigerator, a double sink with disposal. Comfortable private rooms include bedrooms with plush wall-to-wall carpeting and ceiling fans. Primary bedroom contains a separate full bath and his and her closets. Outdoor living features a fenced yard with a brick patio area and a private second story deck. Property is close to a Township sponsored recreation area with basketball, tennis and pickle ball courts and a playground for kids. Property is close to major highways, shopping and restaurants. Make your appointment today!

Save
Ask
Tour
Hide
Share
Listing Snapshot
Price 
$350,000
Days On Site 
11 Days
Bedrooms 
3
Inside Area (SqFt) 
1,932 sqft
Total Baths 
3
Full Baths 
2
Partial Baths 
1
Lot Size 
0.124 Acres
Year Built 
1985
MLS® Number 
785647
Status 
Active
Property Tax 
$4,643.76
HOA/Condo/Coop Fees 
$29.17 monthly
Sq Ft Source 
Assessor
Friends & Family
Recent Activity
2 weeks agoListing first seen on site
2 weeks agoListing updated with changes from the MLS®
General Features
Acres 
0.124
Cross Street 
N. Hedgerow Drive
Garage 
Yes
Garage Spaces 
1
Number Of Stories 
3
Parking 
DrivewayGarageOff StreetOn Street
Property Sub Type 
Townhouse
Sewer 
Public Sewer
SqFt Above 
1932
Style 
Colonial
Water Source 
Public
Zoning 
U-Urban
Interior Features
Appliances 
Electric OvenElectric RangeElectric Water HeaterDisposalMicrowaveRefrigerator
Basement 
None
Cooling 
Central AirCeiling Fan(s)
Electric 
200+ Amp Service
Fireplace 
Yes
Fireplace Features 
Living RoomWood Burning
Flooring 
CarpetHardwoodVinyl
Heating 
BaseboardElectricHeat Pump
Interior 
Entrance FoyerEat-in KitchenKitchen Island
Laundry Features 
Washer HookupUpper Level
Bedroom 
Dimensions - 12.00 x 13.00Level - Third
Dining Room 
Dimensions - 12.00 x 11.00Level - Second
Family Room 
Dimensions - 22.00 x 13.00Level - First
Foyer 
Dimensions - 7.00 x 12.00Level - First
FullBath 
Dimensions - 5.00 x 12.00Level - Third
HalfBath 
Dimensions - 3.00 x 7.00Level - Second
Kitchen 
Dimensions - 10.00 x 16.00Level - Second
Living Room 
Dimensions - 12.00 x 22.00Level - Second
PrimaryBathroom 
Dimensions - 7.00 x 9.00Level - Third
PrimaryBedroom 
Dimensions - 13.00 x 16.00Level - Third
Save
Ask
Tour
Hide
Share
Exterior Features
Construction Details 
BrickVinyl Siding
Patio And Porch 
DeckPatio
Roof 
AsphaltFiberglass
Community Features
Association Fee 
$350.0
Community Features 
CurbsSidewalks
MLS Area 
Lower Macungie
School District 
East Penn
Schools
School District
East Penn
Elementary School
Unknown
Middle School
Unknown
High School
East Penn School District
Listing courtesy of Megan K. Miller of Morganelli Properties LLC


Listing information is provided by Participants of the Greater Lehigh Valley REALTORS® MLS. IDX information is provided exclusively for personal, non-commercial use, and may not be used for any purpose other than to identify prospective properties consumers may be interested in purchasing. Information is deemed reliable but not guaranteed. Copyright 2026, Greater Lehigh Valley REALTORS® MLS.
Data last updated at: 2026-10-14 07:02 AM UTC

Neighborhood & Commute
Source: Walkscore
Disclosure: Community information and market data powered by Constellation Data Labs. Information is deemed reliable but not guaranteed.
Save
Ask
Tour
Hide
Share