
3660 Delaware DriveEaston, PA 18040
Mortgage Calculator
Monthly Payment (Est.)
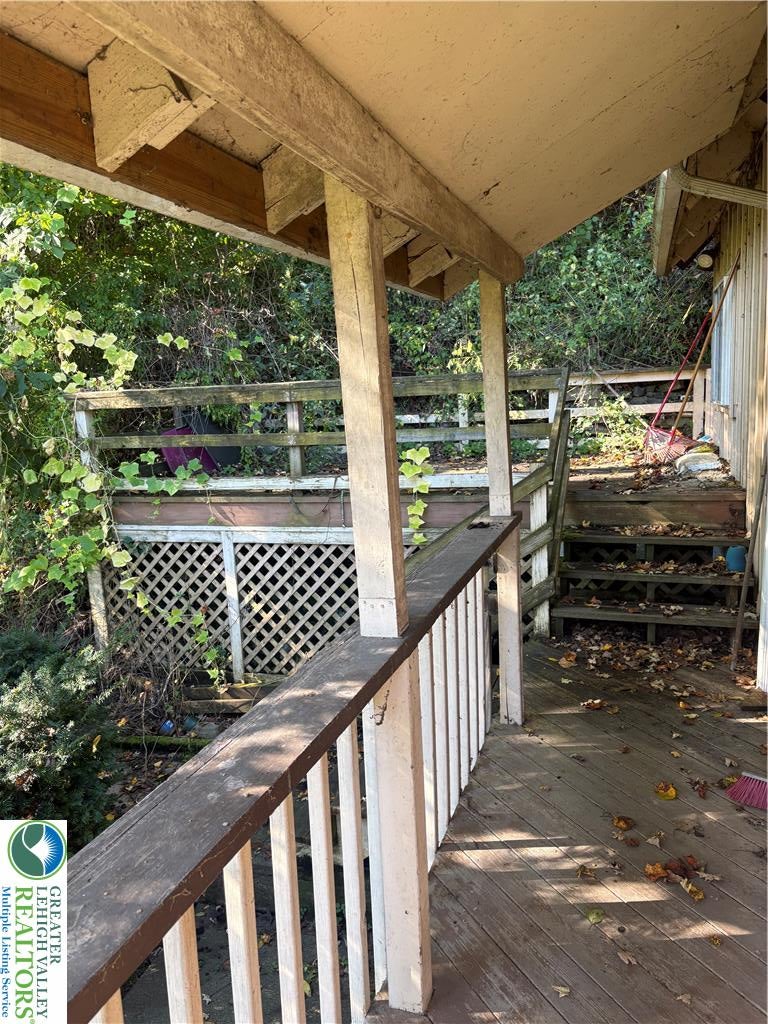
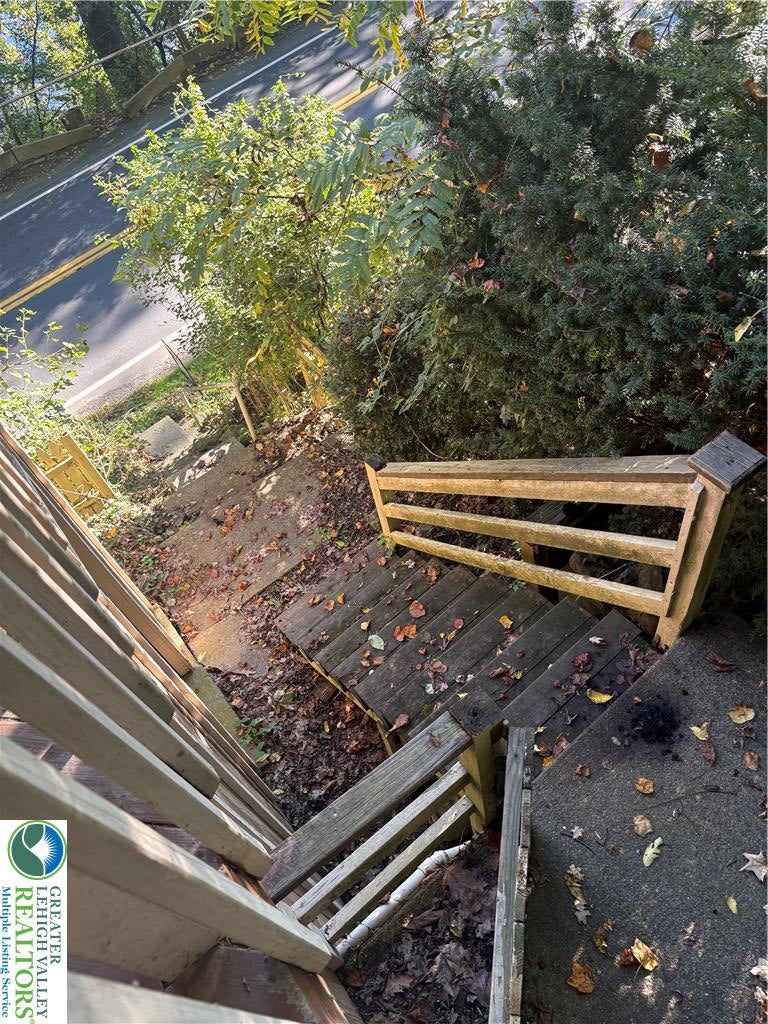
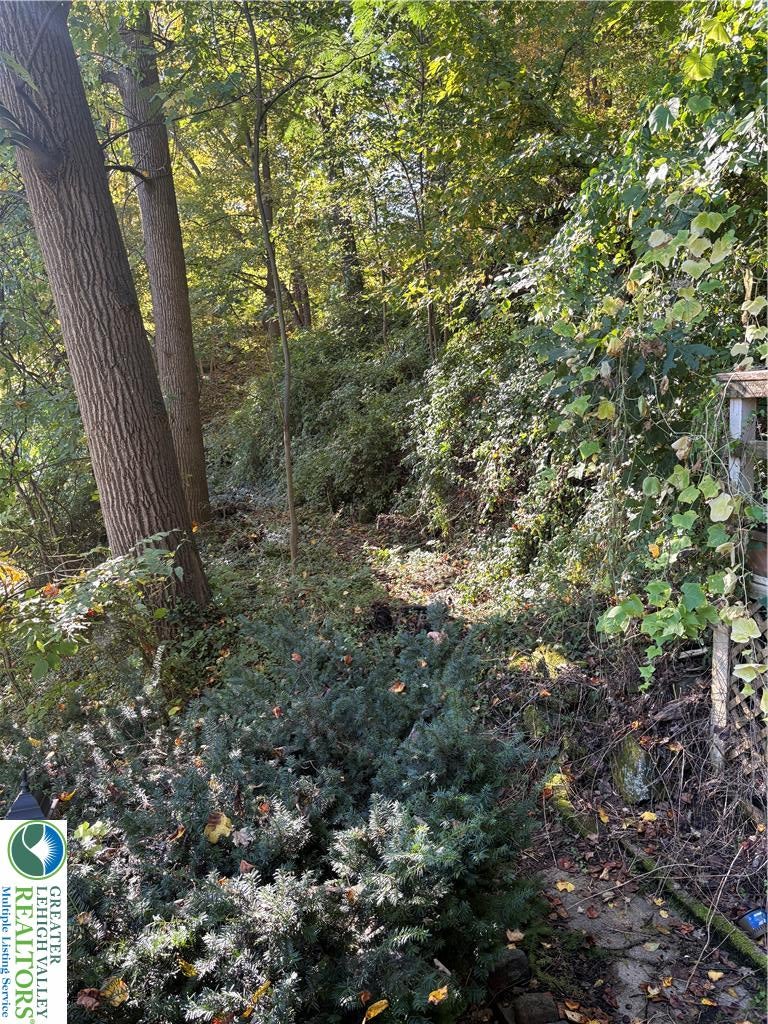
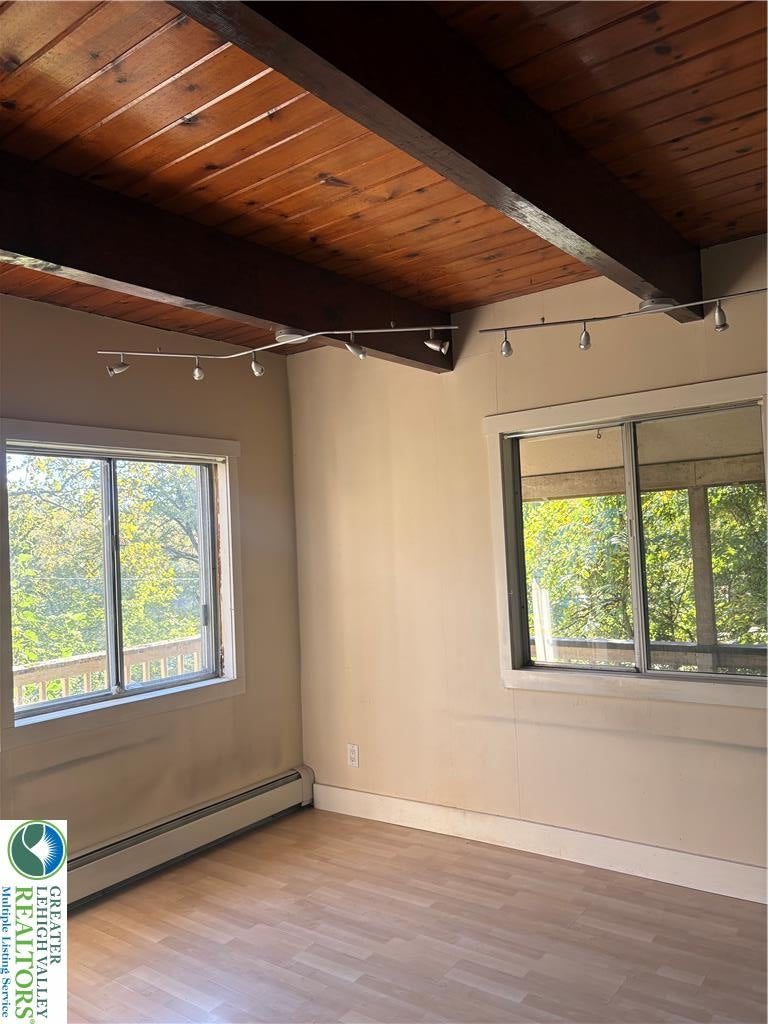
Enter an interest rate to see your estimated monthly payment.Opportunity to own your own private house overlooking the Delaware River. With some work, this house can be returned to its former glory. Featuring two bedrooms, with the possibility for an additonal bedroom on the first floor, contemporary styling throughout the living room , dining area and kitchen. Full bathroom on the first level. Two bedrooms feature vaulted ceilings with front bedroom overlooking the Delaware River. Laundry is in partial basement along with the furnace and electric panel (200 amp). Well water is shared with the neighbor who maintains the well and pump. Owner of 3660 supplies the electricity for the wellpump. Furnace will fire up, however it is not usable as there is a broken internal pipe. This furnace is a summer/winter hookup so also supplies the hot water. The septic system is a cesspool. Special financing may be required due to the conditon of the furnace. All offers considered!!
| yesterday | Listing updated with changes from the MLS® | |
| 2 days ago | Status changed to Pending | |
| 2 weeks ago | Listing first seen on site |

Listing information is provided by Participants of the Greater Lehigh Valley REALTORS® MLS. IDX information is provided exclusively for personal, non-commercial use, and may not be used for any purpose other than to identify prospective properties consumers may be interested in purchasing. Information is deemed reliable but not guaranteed. Copyright 2026, Greater Lehigh Valley REALTORS® MLS.
Data last updated at: 2026-10-14 07:26 AM UTC
Did you know? You can invite friends and family to your search. They can join your search, rate and discuss listings with you.