Save
Ask
Tour
Hide
Share
$325,000
11 Days On Site

233 Treeline Drive
Pen Argyl, PA 18072

Single Family Residence|Pending
3
Beds
3
Total Baths
1
Full Bath
2
Partial Baths
1,700
SqFt
$191
/SqFt
1978
Built
Subdivision:
Other
County:
Northampton
Listing courtesy of Karen Rice of Keller Williams Real Estate - Hawley
Call Now: 610-509-1197
Is this the listing for you? We can help make it yours.
610-509-1197
233 Treeline Drive233 Treeline Drive233 Treeline Drive233 Treeline Drive
Save
Ask
Tour
Hide
Share

Mortgage Calculator

Monthly Payment (Est.)

Enter an interest rate to see your estimated monthly payment.
Calculator powered by Showcase IDX, a Constellation1 Company. Copyright ©2026 Information is deemed reliable but not guaranteed.

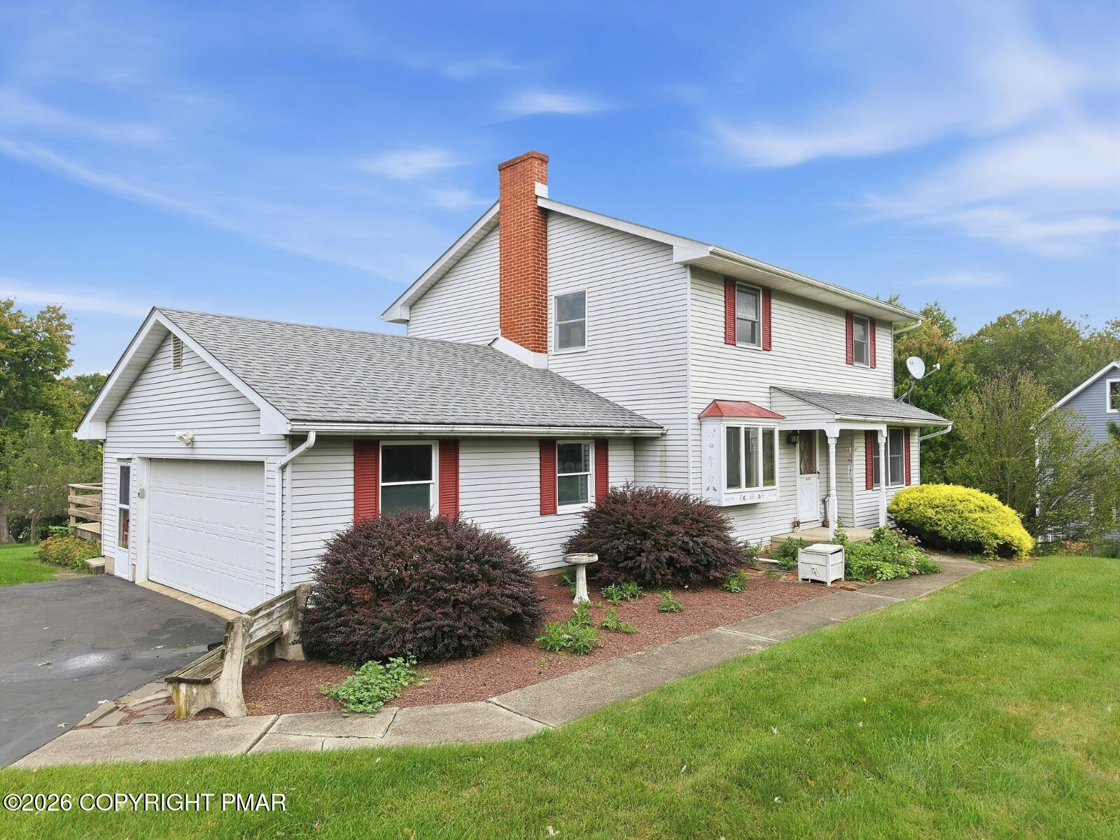
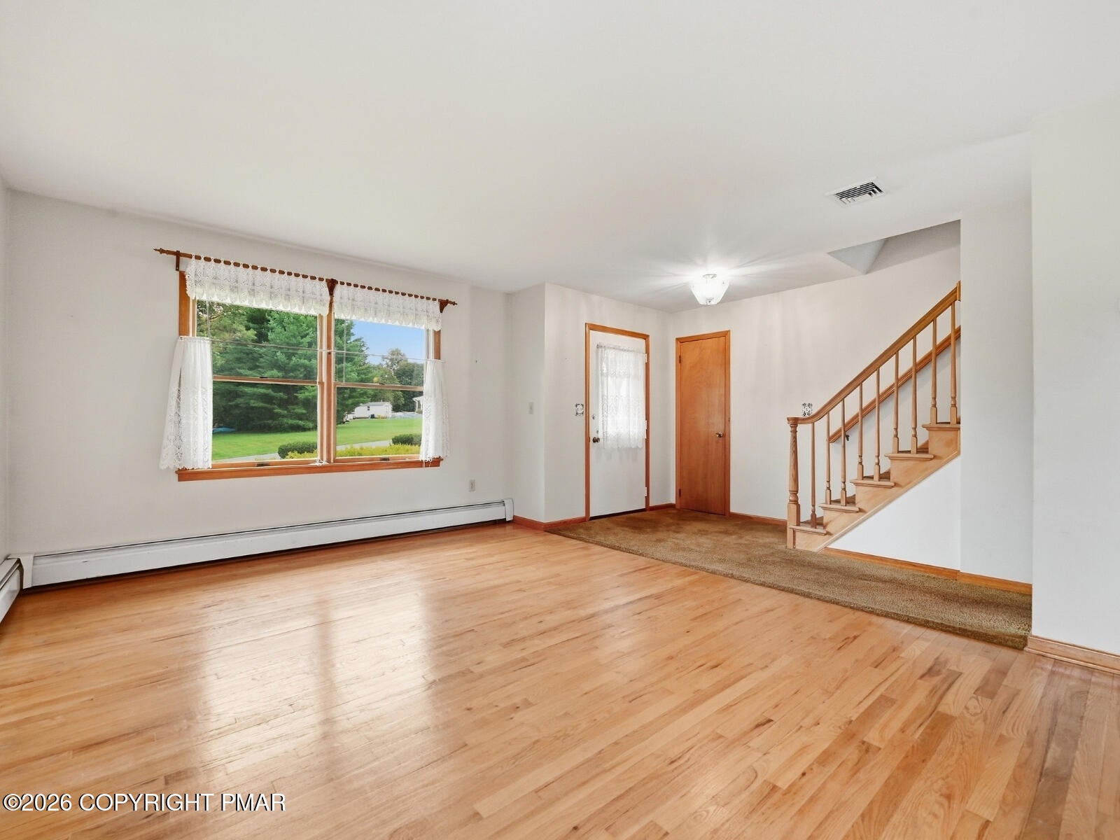
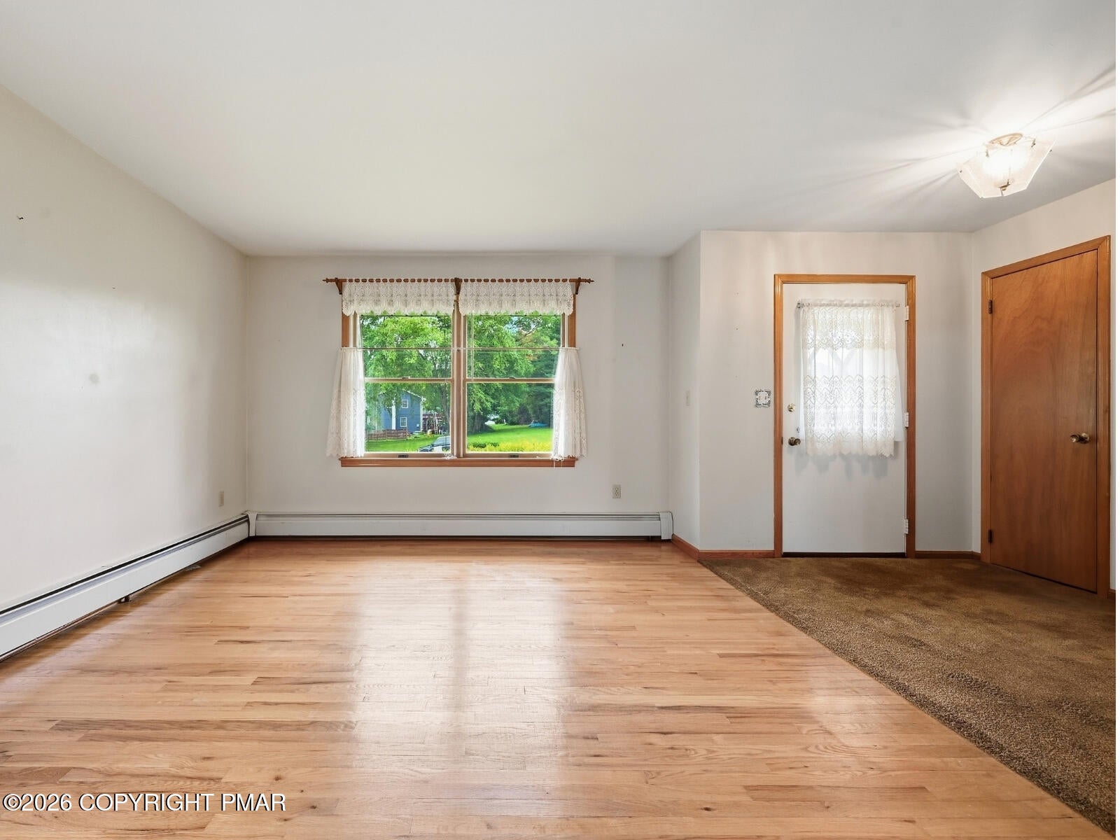
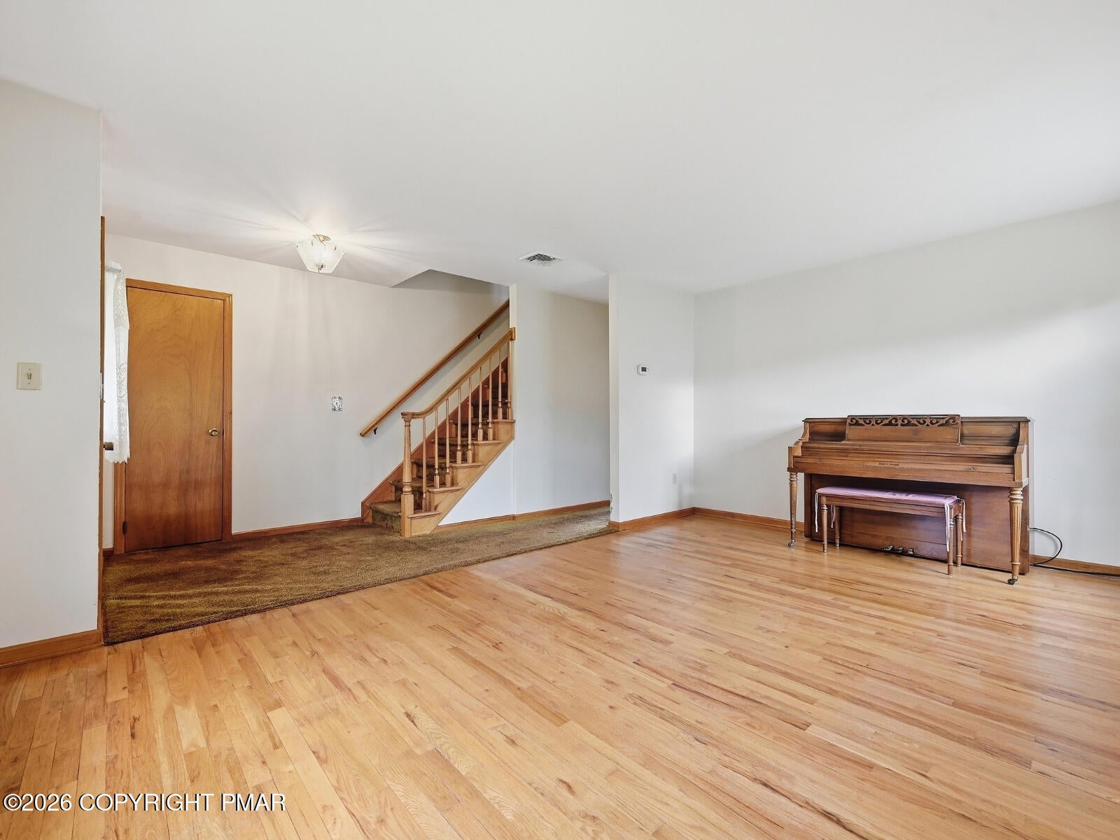
Built in 1978 and carefully kept ever since, this 3 bedroom colonial on 1 acre outside of Pen Argyl (Washington Township) still has its original fixtures, its original Formica counters, and, in the main level half bath, its original country goose wallpaper. Everything is in excellent condition. The kitchen has plenty of cabinets, a breakfast bar, a gas range, a dishwasher, a side by side refrigerator, and a large pantry cupboard. The dining area has a bay window overlooking the back yard. Off the kitchen are two closets, the half bath, and doors to the attached garage and the lower level. The main level also has a formal living room and another 10 x 17 room with a closet. That room works as a formal dining room, office, den, or first floor bedroom. Upstairs are 3 large bedrooms and a full bath with a tub/shower, a double sink vanity, a linen closet, and the toilet behind a pocket door. The primary bedroom has a walk-in closet. The hall has a second walk-in closet and another closet besides. Closet space was clearly a priority in 1978! The partially finished, heated, walkout basement has a half bath and laundry area, with plenty of room for a recreation room, game room, or workshop. A door leads straight out to the back yard. Outside are a large deck, a paved driveway, and a shed with electricity and a wood stove. Use it as a she shed, workshop, studio, or simply extra storage. The main level living area and all bedrooms have hardwood floors. The kitchen has vinyl, and the halls and stairs are carpeted. All of it is in good condition for its age, and it can be updated whenever the next owner is ready. The roof was completely replaced in 2018. Heat is oil hot water baseboard. The home has a private well and septic and is located in the Bangor Area School District. Move in now and make it yours on your own timeline. Keeping or removing the goose wallpaper is totally your call.

Save
Ask
Tour
Hide
Share
Listing Snapshot
Price 
$325,000
Days On Site 
11 Days
Bedrooms 
3
Inside Area (SqFt) 
1,700 sqft
Total Baths 
3
Full Baths 
1
Partial Baths 
2
Lot Size 
1 Acre
Year Built 
1978
MLS® Number 
PM-145284
Status 
Pending
Property Tax 
$5,089.56
HOA/Condo/Coop Fees 
N/A
Sq Ft Source 
Other
Friends & Family
Recent Activity
5 days agoListing updated with changes from the MLS®
5 days agoStatus changed to Pending
2 weeks agoListing first seen on site
General Features
Acres 
1
Additional Property Use 
Residential
Attached Garage 
Yes
Direction Faces 
South
Garage 
Yes
Garage Spaces 
2
Land Lease 
No
Number Of Stories 
2
Parking 
AsphaltDrivewayGarage Faces SidePavedAttached
Parking Spaces 
4
Property Sub Type 
Single Family Residence
Sewer 
Septic Tank
Special Circumstances 
Standard
SqFt Above 
1700
SqFt Total 
2550
Style 
ColonialTraditional
Water Source 
Well
Zoning 
Residential
Interior Features
Appliances 
Gas RangeDishwasherRange Hood
Basement 
FullDaylightInterior EntryExterior EntryWalk-Out AccessPartially FinishedBath/StubbedStorage SpaceSump Pump
Cooling 
Ceiling Fan(s)
Flooring 
CarpetConcreteHardwoodVinyl
Furnished 
Unfurnished
Heating 
BaseboardHot WaterOil
Interior 
Breakfast BarPantryEat-in KitchenLaminate CountersDouble VanityWalk-In Closet(s)Ceiling Fan(s)Storage
Laundry Features 
Lower LevelIn BasementIn UnitElectric Dryer HookupWasher Hookup
Window Features 
Bay Window(s)
Bathroom 2 
Dimensions - 3.17x5.67Level - MainDescription - Half Bath
Bathroom 3 
Dimensions - 3.17x5.08Level - Lower
Bedroom 2 
Dimensions - 11.67x15.42Level - Upper
Bedroom 3 
Dimensions - 11.67x11.17Level - UpperDescription - Half bath, laundry sink
Den 
Dimensions - 10.08x16.92Level - MainDescription - Has closet! Use as a Den, Office, Formal Dining, or Bedroom
Eating Area 
Dimensions - 11.25x12.75Level - Main
Kitchen 
Dimensions - 10.75x11.17Level - Main
Living Room 
Dimensions - 11.67x17.25Level - Main
Other 
Dimensions - 28.67x28.75Level - LowerDescription - Partially finished walk-out basement
Primary Bathroom 
Dimensions - 7.67x7.50Level - UpperDescription - Full, tub/shower, double sink vanity, water closet for toilet, linen closet
Primary Bedroom 
Dimensions - 10.08x15.42Level - UpperDescription - Walk-in closet
Save
Ask
Tour
Hide
Share
Exterior Features
Construction Details 
Vinyl Siding
Exterior 
Rain GuttersPrivate Yard
Lot Features 
Irregular LotLevelBack YardFront YardFew Trees
Other Structures 
Shed(s)
Patio And Porch 
Deck
Roof 
AsphaltFiberglass
Windows/Doors 
Bay Window(s)
Community Features
School District 
Bangor Area
Financing Terms Available 
CashConventionalFHAUSDA LoanVA Loan
Roads 
PavedAsphalt
Schools
School District
Bangor Area
Elementary School
Unknown
Middle School
Unknown
High School
Unknown
Listing courtesy of Karen Rice of Keller Williams Real Estate - Hawley


Listing information is provided by Participants of the Pocono Mountains Association of Realtors MLS. IDX information is provided exclusively for personal, non-commercial use, and may not be used for any purpose other than to identify prospective properties consumers may be interested in purchasing. Information is deemed reliable but not guaranteed. Copyright 2026, Pocono Mountains Association of Realtors MLS.
Data last updated at: 2026-10-14 07:21 AM UTC

Neighborhood & Commute
Source: Walkscore
Disclosure: Community information and market data powered by Constellation Data Labs. Information is deemed reliable but not guaranteed.
Save
Ask
Tour
Hide
Share